
BEDS3
BATHS2 full
SQUARE FEET2,100
MLS#2812946
STATUSActive
PROPERTY TYPEResidential - Single Family
SUBDIVISIONIndian Ridge
Property Description
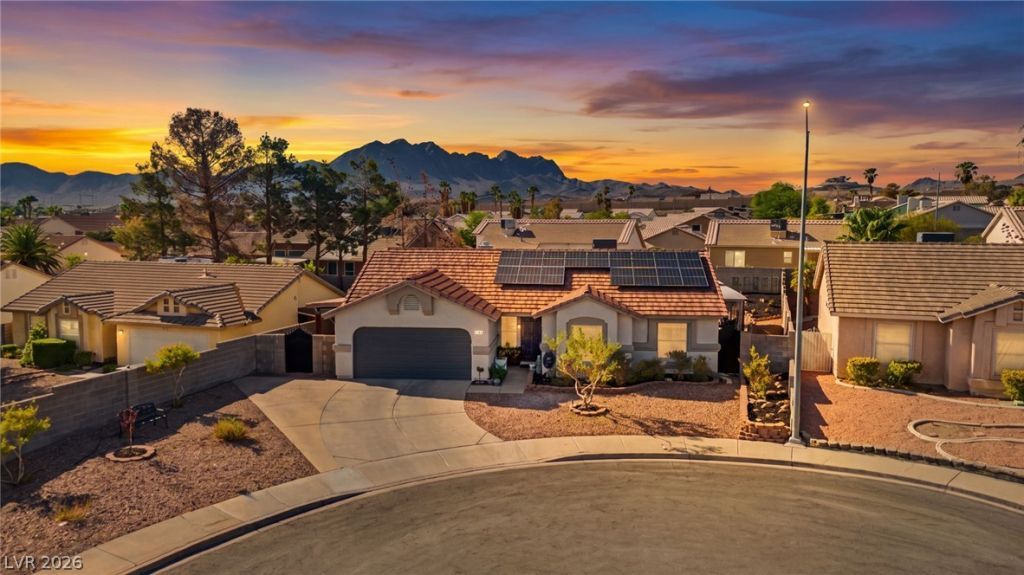
Single-??tor?? Gem on ? Qu???t Cul?d??Sac! This beaut??fully u??dated 3-bedroom, 2-bath home offers an incredible combination of space, style, and functionality. Enjoy peace of mind with a new A/C unit installed in 2025! Situated on a quiet cul-de-sac with a very large yard, this property provides plenty of room for entertaining, outdoor living, a pool, and potential RV parking. The home features a 720 sq. ft. addition, providing exceptional extra living space and endless possibilities for a game room, family room, office, or gym. The remodeled modern kitchen showcases stylish finishes and a fresh, contemporary feel, while the remodeled primary bath offers a beautiful retreat. With its desirable single-story layout, high ceilings, oversized lot, substantial addition, and thoughtful updates, this home offers the space and versatility you've been looking for!
Property Features
Property Type: Residential - Single Family
Cooling: Central Air, Electric
Fireplaces: 1
Garage: 2 car attached
Heating: Central, Gas
Home Style: One Story
Lot Size: 0.17 Acres
Roof Type: Tile
Stories: 1.0
Taxes: $1,361
Year Built: 1994
Amenities
Ceiling Fan(s)
Primary Downstairs
Window Treatments
Private Yard
Feature Descriptions
Appliances: Dishwasher, Disposal, Gas Range, Microwave, Refrigerator
Association Amenities: None
Days on Site: 1
Fencimg: Block, Back Yard
Fireplace: Gas, Living Room
Flooring: Tile
Laundry: Gas Dryer Hookup, Laundry Room
Lot: Desert Landscaping, Landscaped, < 1/4 Acre
Parcel#: 179-29-317-027
Parking: Attached, Garage, Garage Door Opener, Private, RV Potential, RV Access/Parking
Parking Notes: Attached, Garage, Garage Door Opener, Private, RV Pote
Sewer: Public Sewer
Special View Info: Mountain(s)
Utilities: Underground Utilities
Water: Public
Window: Blinds
Room Sizes
Bedroom 3: 14 X 11
Bedroom 2: 13 X 11
Primary Bedroom: 15 X 12
Local Schools
High School: Foothill
Middle School: Mannion Jack & Terry
Elementary School: Galloway, Fay,Galloway, Fay
Listed By / Shown By
Listed By
Agency Name: LIFE Realty District
Agency Contact: (702) 540-3775
Agent Name: Robert W. Morganti
Shown By
Agency Title: Wardley Real Estate
Agency Phone: 702-256-4900

Estimate Your Payment
Estimated Payment
$ 1,921.84 per month $1,680.12 Principal & Interest $113.42 Property Tax $128.30 Homeowner's Insurance
543 Vantage Avenue | MLS# 2812946
This single family home located at 543 Vantage Avenue, Henderson, NV 89002 is currently listed for sale with an asking price of $439,900. This property was built in 1994 and has 3 bedrooms and 2 full baths with 2100 sq. ft. Vantage Avenue is located in the Indian Ridge subdivision. Search Indian Ridge real estate on www.wardleyre.com today.