
BEDS3
BATHS2 full
SQUARE FEET1,934
MLS#2800092
STATUSActive
PROPERTY TYPEResidential - Single Family
SUBDIVISIONBradley Ranch
Property Description
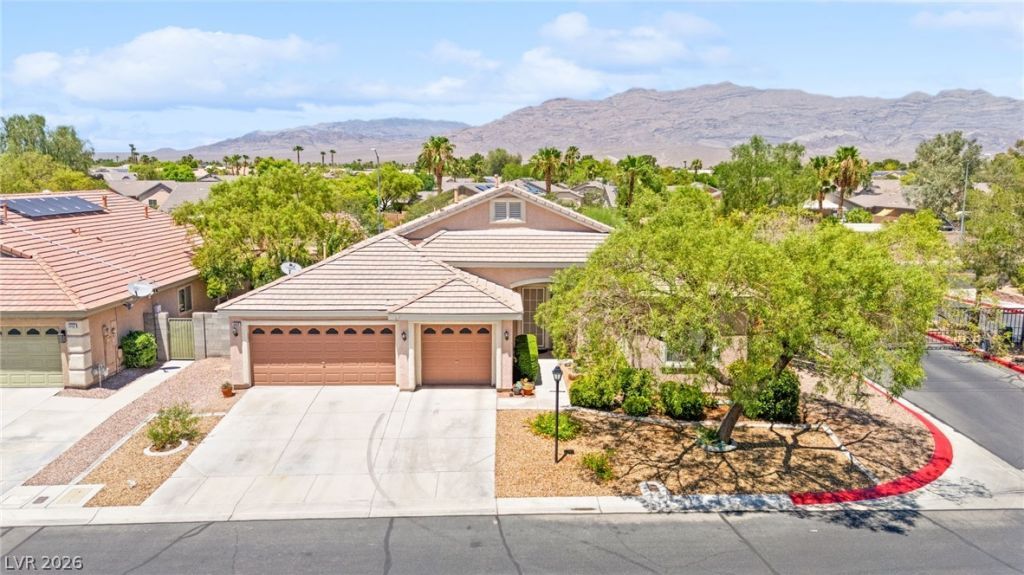
This home checks all the boxes you're looking for: Single story, corner lot, three-car garage, sparkling pool, open floor plan, gated community and immaculately maintained. The kitchen features stainless steel appliances and granite countertops. It opens into a spacious living room which makes it perfect for hosting. The backyard is an oasis with a heated pool, low-maintenance landscaping and stunning mountain views. Enjoy the privacy of only having one direct neighbor. The expansive primary suite is conveniently separated from the other two bedrooms and features his and her closets. Other upgrades include a Puragain water filtration system, ceiling fans throughout, pull-out drawers in kitchen cabinets and an outdoor speaker system.
Property Features
Property Type: Residential - Single Family
Cooling: Central Air, Electric
Fireplaces: 1
Garage: 2 car attached
Heating: Central, Gas
Home Style: One Story
Lot Size: 0.15 Acres
Roof Type: Tile
Stories: 1.0
Taxes: $2,368
Year Built: 2002
Amenities
Bedroom on Main Level
Ceiling Fan(s)
Primary Downstairs
Pot Rack
Window Treatments
Patio
Private Yard
Sprinkler/Irrigation
Feature Descriptions
Appliances: Disposal, Gas Range
Association Amenities: Gated
Days on Site: 4
Fencimg: Block, Back Yard
Fireplace: Gas, Great Room
Flooring: Carpet, Tile
HOA Fee: 64/ Monthly
Laundry: Gas Dryer Hookup, Laundry Room
Lot: Drip Irrigation/Bubblers, Desert Landscaping, Landscaped, Rocks, < 1/4 Acre
Parcel#: 125-13-413-024
Parking: Attached, Garage, Garage Door Opener, Inside Entrance, Private, Storage
Parking Notes: Attached, Garage, Garage Door Opener, Inside Entrance
Patio/Porch: Covered, Patio
Pool: Heated, In Ground, Private
Sewer: Public Sewer
Swimming Pool: Yes
Utilities: Underground Utilities
Water: Public
Window: Blinds, Double Pane Windows, Drapes, Plantation Shutters
Room Sizes
Dining Room: 9 X 13
Living Room: 24 X 25
Kitchen: 9 X 11
Bedroom 3: 11 X 12
Bedroom 2: 11 X 11
Primary Bathroom: 15 X 11
Primary Bedroom: 15 X 19
Local Schools
High School: Shadow Ridge
Middle School: Saville Anthony
Elementary School: Heckethorn, Howard E.,Heckethorn, Howard
Listed By / Shown By
Listed By
Agency Name: Huntington & Ellis, A Real Est
Agency Contact: (702) 514-6634
Agent Name: Craig Tann
Shown By
Agency Title: Wardley Real Estate
Agency Phone: 702-256-4900

Estimate Your Payment
Estimated Payment
$ 2,376.16 per month $2,024.24 Principal & Interest $197.33 Property Tax $154.58 Homeowner's Insurance
5432 Springer Spaniel Avenue | MLS# 2800092
This single family home located at 5432 Springer Spaniel Avenue , Las Vegas, NV 89131 is currently listed for sale with an asking price of $530,000. This property was built in 2002 and has 3 bedrooms and 2 full baths with 1934 sq. ft. Springer Spaniel Avenue is located in the Bradley Ranch subdivision. Search Bradley Ranch real estate on www.wardleyre.com today.