
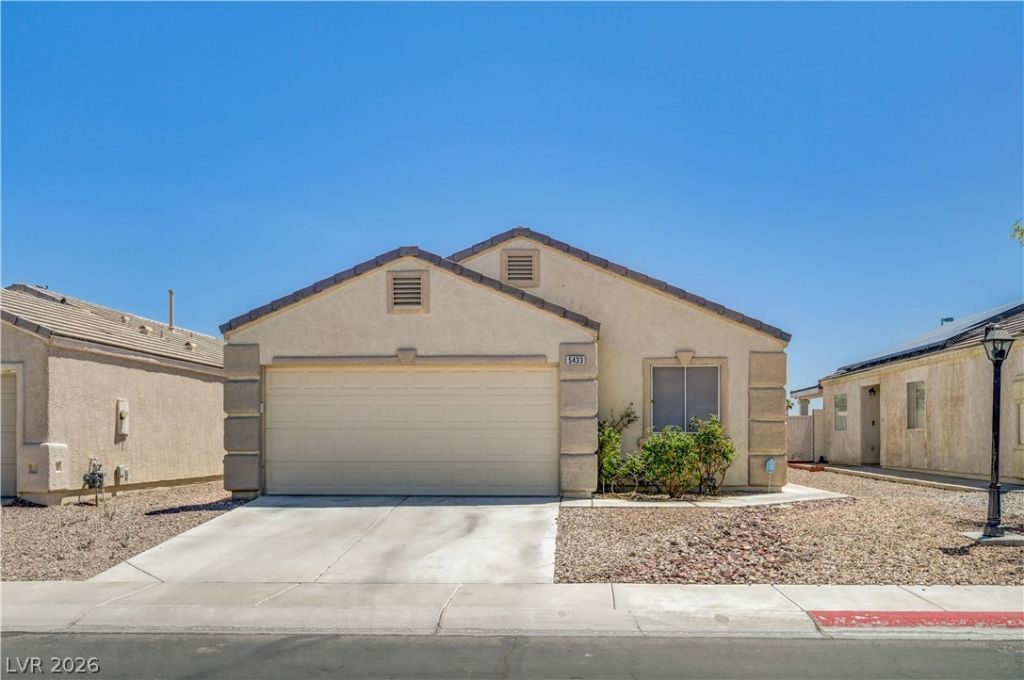
BEDS3
BATHS2 full
SQUARE FEET1,368
MLS#2786781
STATUSActive
PROPERTY TYPEResidential - Single Family
SUBDIVISIONEagle Creek Estate South
Property Description
Welcome to this stunning single-story home, offering an open concept of thoughtfully designed living space on a spacious lot! Step inside to discover beautiful luxury vinyl flooring that flows throughout, complemented by fresh paint to create a bright and inviting atmosphere. The kitchen boasts elegant quartz countertops, perfect for both cooking and entertaining. Located in a well-established neighborhood in the northwest, this home provides convenient access to shopping, dining, and all the vibrant attractions Las Vegas has to offer. Whether you're looking for a peaceful retreat or a place to entertain, this property is a fantastic opportunity. Don't miss your chance to make it yours!
Property Features
Property Type: Residential - Single Family
Cooling: Central Air, Electric
Garage: 2 car attached
Heating: Central, Gas
Home Style: One Story
Lot Size: 0.10 Acres
Roof Type: Tile
Stories: 1.0
Taxes: $1,786
Year Built: 2000
Amenities
Bedroom on Main Level
Primary Downstairs
Window Treatments
Private Yard
Feature Descriptions
Appliances: Disposal, Gas Range, Microwave
Days on Site: 2
Fencimg: Block, Back Yard
Flooring: Carpet, Luxury Vinyl Plank
HOA Fee: 107/ Monthly
Laundry: Gas Dryer Hookup, Main Level, Laundry Room
Lot: Desert Landscaping, Landscaped, < 1/4 Acre
Parcel#: 125-25-312-028
Parking: Attached, Garage, Garage Door Opener, Private
Parking Notes: Attached, Garage, Garage Door Opener, Private
Sewer: Public Sewer
Utilities: Underground Utilities
Water: Public
Window: Blinds
Room Sizes
Living Room: 22 X 14
Bedroom 2: 11 X 10
Primary Bedroom: 14 X 14
Local Schools
High School: Shadow Ridge
Middle School: Saville Anthony
Elementary School: Carl, Kay,Carl, Kay
Listed By / Shown By
Listed By
Agency Name: BHHS Nevada Properties
Agency Contact: (702) 972-5782
Agent Name: Michael Owens
Shown By
Agency Title: Wardley Real Estate
Agency Phone: 702-256-4900

Estimate Your Payment
Estimated Payment
$ 1,792.82 per month $1,527.35 Principal & Interest $148.83 Property Tax $116.64 Homeowner's Insurance
5433 Bridgehampton Avenue | MLS# 2786781
This single family home located at 5433 Bridgehampton Avenue , Las Vegas, NV 89130 is currently listed for sale with an asking price of $399,900. This property was built in 2000 and has 3 bedrooms and 2 full baths with 1368 sq. ft. Bridgehampton Avenue is located in the Eagle Creek Estate South subdivision. Search Eagle Creek Estate South real estate on www.wardleyre.com today.