
BEDS4
BATHS3 full
SQUARE FEET2,842
MLS#2831076
STATUSActive
PROPERTY TYPEResidential - Single Family
SUBDIVISIONCharleston Heights Tr #34
Property Description
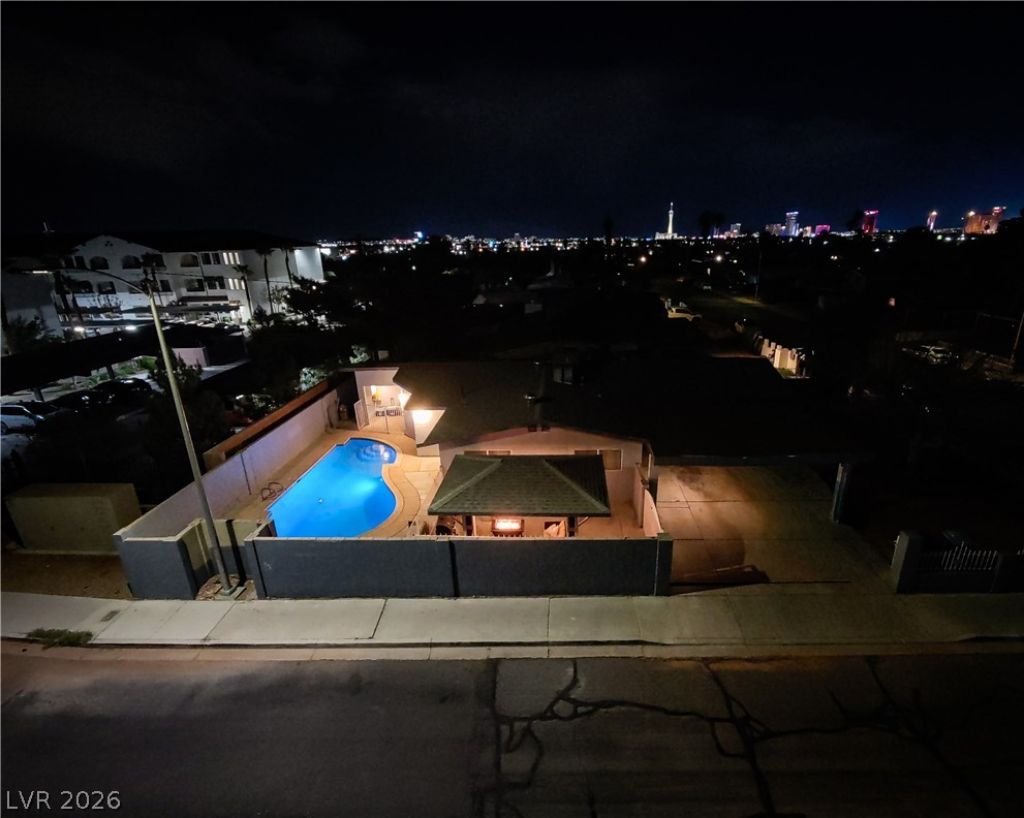
Resort-style living with endless flexibility! This single-story beauty offers 1,969 sq. ft. of comfortable living space, 3 bedrooms, 2 full baths, and a private backyard pool perfect for year-round relaxation. Need room for extended family or guests? Enjoy a fully equipped in-law suite featuring a dedicated bedroom, living area, 3/4 bath, and kitchenette. Paired with the benefits of Tesla solar, this property is a rare find that blends entertaining, practicality, and energy efficiency. NO HOA! Schedule your tour today!
Property Features
Property Type: Residential - Single Family
Cooling: Central Air, Electric,2 Units
Fireplaces: 1
Heating: Central, Electric, Multiple Heating Units
Home Style: One Story
Lot Size: 0.15 Acres
Roof Type: Composition, Shingle
Stories: 1.0
Taxes: $1,447
Year Built: 1963
Amenities
Bathroom on Main Level
Bedroom on Main Level
Ceiling Fan(s)
Primary Downstairs
Window Treatments
Additional Living Quarters
Dog Run
Patio
Private Yard
Feature Descriptions
Appliances: Dryer, Electric Range, Disposal, Microwave, Refrigerator, Washer
Association Amenities: None
Fencimg: Back Yard, Wrought Iron
Fireplace: Family Room, Wood Burning
Flooring: Tile
Hot Tub: Yes
Laundry: Cabinets, Electric Dryer Hookup, Main Level, Sink
Lot: Corner Lot, Desert Landscaping, Landscaped, < 1/4 Acre
Parcel#: 163-01-510-001
Parking: Attached Carport, Garage, Open, Private
Parking Notes: Attached Carport, Garage, Open, Private
Patio/Porch: Patio
Pool: In Ground, Private
Sewer: Public Sewer
Spa: In Ground, Outdoor Hot Tub
Swimming Pool: Yes
Utilities: Electricity Available
Water: Public
Window: Drapes
Room Sizes
Family Room: 12 X 10
Dining Room: 12 X 11
Living Room: 12 X 14
Bedroom 3: 11 X 10
Bedroom 2: 11 X 10
Primary Bedroom: 15 X 11
Local Schools
High School: Bonanza
Middle School: Hyde Park
Elementary School: Hancock, Doris,Hancock, Doris
Listed By / Shown By
Listed By
Agency Name: Key Realty
Agency Contact: (702) 934-8400
Agent Name: Sade Chappell
Shown By
Agency Title: Wardley Real Estate
Agency Phone: 702-256-4900

Estimate Your Payment
Estimated Payment
$ 2,176.08 per month $1,909.66 Principal & Interest $120.58 Property Tax $145.83 Homeowner's Insurance
5436 Holmby Avenue | MLS# 2831076
This single family home located at 5436 Holmby Avenue , Las Vegas, NV 89146 is currently listed for sale with an asking price of $500,000. This property was built in 1963 and has 4 bedrooms and 3 full baths with 2842 sq. ft. Holmby Avenue is located in the Charleston Heights Tr #34 subdivision. Search Charleston Heights Tr #34 real estate on www.wardleyre.com today.