
BEDS4
BATHS2 full
SQUARE FEET2,374
MLS#2805877
STATUSActive
PROPERTY TYPEResidential - Single Family
SUBDIVISIONCharleston Heights Tr #34
Property Description
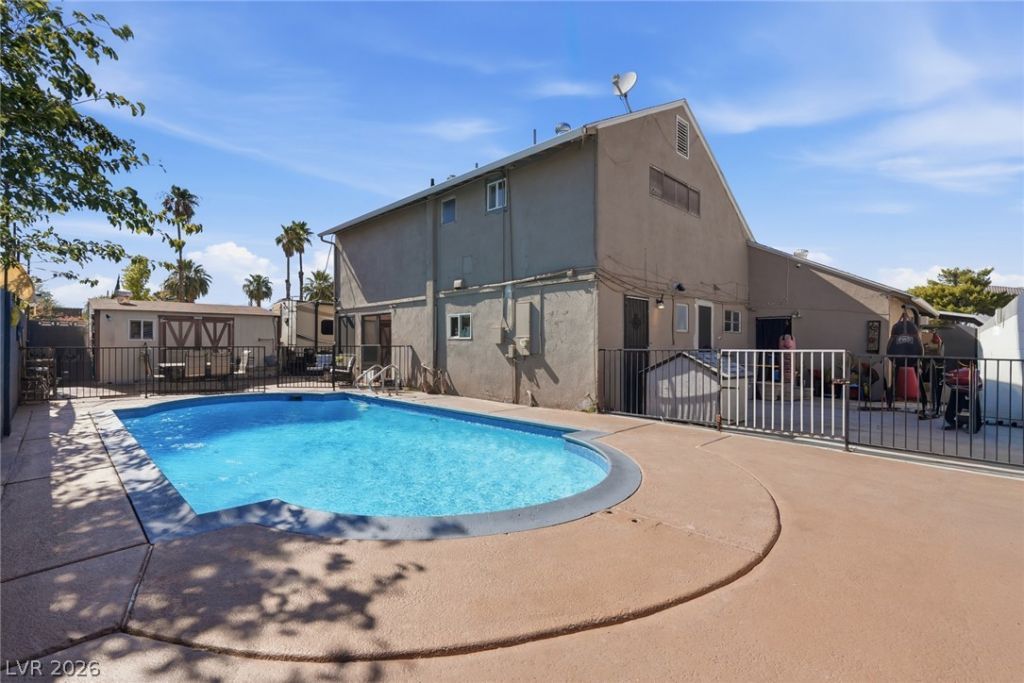
A TRUE ONE-OF-A-KIND PROPERTY WITH INCREDIBLE FLEXIBILITY! This unique two-story home features a private attached casita, abundant parking, a pool, and plenty of space for projects, toys, entertaining, and extended family. Enjoy 2 orange trees, 1 lemon tree, and 1 guava tree in your front yard. County records reflect 4 bedrooms and 2 bathrooms. The main home is currently configured with 4 bedrooms and 3 full bathrooms, while the private casita features a living area, 1 bedroom, 1.5 bathrooms, kitchen, and laundry room.The casita has its own private entrance with no direct access from the main home, offering exceptional privacy and flexibility. Enjoy gated RV parking, an expanded driveway accommodating up to 4 vehicles, plus a covered parking/work area perfect for a mechanic, hobbyist, or storing your toys. The backyard features a gated pool, spacious yard, and detached shed with mini-split AC. No HOA! All-electric home with propane serving the gas range.Buyer to verify all property details, including square footage, bedroom/bathroom count, and permitted improvements.
Property Features
Property Type: Residential - Single Family
Cooling: Central Air, Electric
Fenced: Yes
Fireplaces: 1
Heating: Central, Electric
Home Style: Two Story
Lot Size: 0.16 Acres
Roof Type: Composition, Shingle
Stories: 2.0
Taxes: $1,610
Year Built: 1963
Amenities
Bedroom on Main Level
Ceiling Fan(s)
Handicap Access
Window Treatments
Patio
Private Yard
RV Hookup
Shed
Feature Descriptions
Appliances: Dryer, Dishwasher, Disposal, Gas Range, Water Purifier, Washer
Association Amenities: None
Days on Site: 1
Fencimg: Block, Brick, Back Yard, Chain Link, Wrought Iron
Fireplace: Living Room, Wood Burning
Flooring: Ceramic Tile, Tile
Laundry: Electric Dryer Hookup, Main Level, Laundry Room
Lot: Desert Landscaping, Fruit Trees, Landscaped, Rocks, < 1/4 Acre
Parcel#: 163-01-510-020
Parking: Detached Carport, Guest, Open, RV Gated, RV Access/Parking, RV Paved
Parking Notes: Detached Carport, Guest, Open, RV Gated, RV Access/Par
Patio/Porch: Covered, Patio
Pool: Fenced, In Ground, Private
Sewer: Public Sewer
Swimming Pool: Yes
Utilities: Electricity Available
Water: Public
Window: Blinds
Room Sizes
Living Room: 13 X 20
Dining Room: 11 X 12
Bedroom 4: 11 X 15
Bedroom 3: 11 X 13
Bedroom 2: 11 X 13
Primary Bedroom: 13 X 19
Local Schools
High School: Bonanza
Middle School: Hyde Park
Elementary School: Hancock, Doris,Hancock, Doris
Listed By / Shown By

Listed By
Agency Name: Wardley Real Estate
Agent Name: Jasmine Flores
Agency Phone: Cell: (480) 255-8209
Estimate Your Payment
Estimated Payment
$ 2,148.55 per month $1,871.47 Principal & Interest $134.17 Property Tax $142.92 Homeowner's Insurance
5437 Holmby Avenue | MLS# 2805877
This single family home located at 5437 Holmby Avenue, Las Vegas, NV 89146 is currently listed for sale by Wardley Real Estate, with an asking price of $490,000. This property was built in 1963 and has 4 bedrooms and 2 full baths with 2374 sq. ft. Holmby Avenue is located in the Charleston Heights Tr #34 subdivision. Search Charleston Heights Tr #34 real estate on www.wardleyre.com today.