
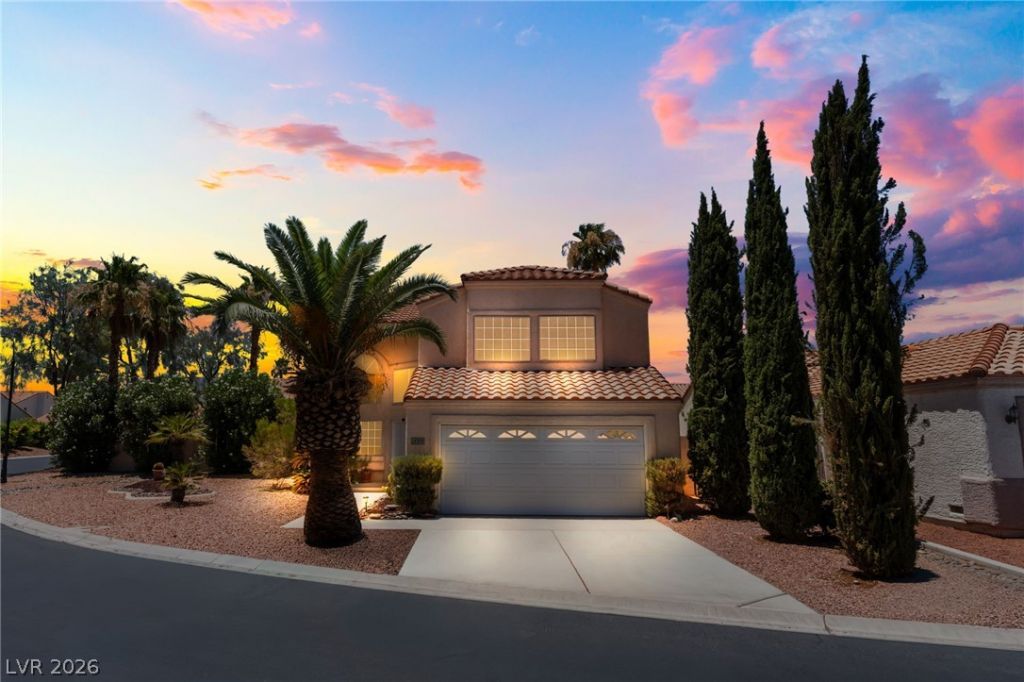
BEDS3
BATHS2 full 1 partial
SQUARE FEET1,937
MLS#2790618
STATUS(Short Sale) - Active
PROPERTY TYPEResidential - Single Family
SUBDIVISIONPainted Desert Parcel 16-A
Property Description
Fantastic opportunity in the highly desirable Villa Trinidad gated community! Nestled on a spacious, private lot, this home features an incredible backyard asset: an in ground pool and spa combo just waiting to be restored into your personal private oasis (please note: pool has recently been drained). The property is sold strictly in its current as-is condition, making it a prime investor-friendly or sweat-equity opportunity. An FHA 203k rehab loan could be the perfect option to buy and restore this beauty?ask your lender about how to make this your dream backyard! Please note this is a short sale subject to third-party bank approval. Don't miss out on this incredible value and potential!
Property Features
Property Type: Residential - Single Family
Cooling: Central Air, Electric
Fireplaces: 1
Garage: 2 car attached
Heating: Central, Gas
Home Style: Two Story
Lot Size: 0.16 Acres
Roof Type: Tile
Stories: 2.0
Taxes: $2,379
Year Built: 1993
Amenities
Pot Rack
Patio
Private Yard
Sprinkler/Irrigation
Feature Descriptions
Appliances: Dryer, Dishwasher, Disposal, Gas Range, Microwave, Refrigerator, Washer
Association Amenities: Clubhouse, Golf Course, Gated
Days on Site: 46
Fencimg: Block, Back Yard, Stucco Wall
Fireplace: Family Room, Gas
Flooring: Carpet, Ceramic Tile, Tile
HOA Fee: 71/ Monthly
Laundry: Gas Dryer Hookup, Main Level, Laundry Room
Lot: Drip Irrigation/Bubblers, Desert Landscaping, Landscaped, Rocks, < 1/4 Acre
Parcel#: 125-33-510-102
Parking: Attached, Garage, Private
Parking Notes: Attached, Garage, Private
Patio/Porch: Covered, Patio
Pool: In Ground, Private, Pool/Spa Combo
Sewer: Public Sewer
Spa: Yes
Swimming Pool: Yes
Utilities: Cable Available, Underground Utilities
Water: Public
Window: Double Pane Windows
Room Sizes
Family Room: 17 X 15
Bedroom 3: 11 X 10
Bedroom 2: 11 X 10
Local Schools
High School: Centennial
Middle School: Leavitt Justice Myron E
Elementary School: Allen, Dean La Mar,Allen, Dean La Mar
Listed By / Shown By
Listed By
Agency Name: LPT Realty, LLC
Agent Name: Daniela Biby
Shown By
Agency Title: Wardley Real Estate
Agency Phone: 702-256-4900

Estimate Your Payment
Estimated Payment
$ 2,044.08 per month $1,714.88 Principal & Interest $198.25 Property Tax $130.96 Homeowner's Insurance
5441 Desert Valley Drive | MLS# 2790618
This single family home located at 5441 Desert Valley Drive, Las Vegas, NV 89149 is currently listed for sale with an asking price of $449,000. This property was built in 1993 and has 3 bedrooms and 2 full and 1 partial baths with 1937 sq. ft. Desert Valley Drive is located in the Painted Desert Parcel 16-A subdivision. Search Painted Desert Parcel 16-A real estate on www.wardleyre.com today.