
BEDS4
BATHS2 full
SQUARE FEET1,918
MLS#2827874
STATUSActive
PROPERTY TYPEResidential - Single Family
SUBDIVISIONCambridge Park #2
Property Description
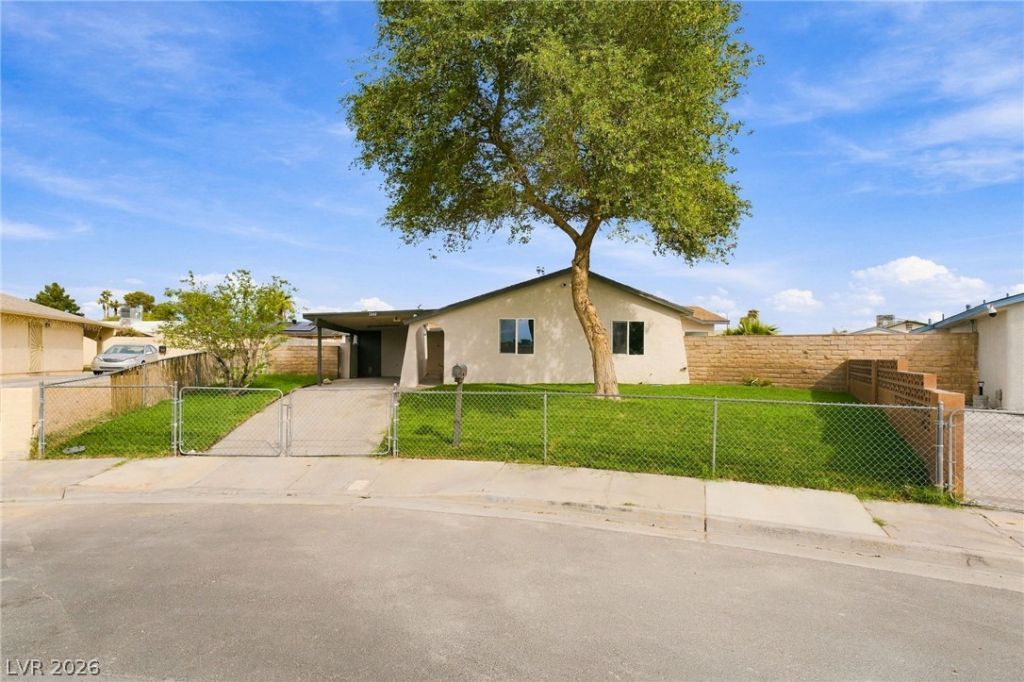
Welcome home to this updated single-story home on a spacious 7,841 sqft cul-de-sac lot with no HOA. Natural green grass and a fenced front yard create inviting curb appeal, along with a covered carport. Step inside to luxury vinyl flooring and an open, spacious living area with recessed lighting and ceiling fans that flows into the dining space and kitchen. The kitchen features white shaker cabinetry, white countertops, a large center island, a pantry, and stainless steel appliances, including a gas range. The primary offers a walk-in closet and a bath with dual vanities, a walk-in glass shower, and a soaking tub with pebble tile accents and a stained glass window. Completing the rest of the home are three additional bedrooms, a full bath, and laundry room. French doors lead to the backyard, featuring newly installed artificial turf, a concrete patio, rock landscaping, and a storage shed, with plenty of room to entertain.
Property Features
Property Type: Residential - Single Family
Cooling: Central Air, Electric
Heating: Central, Gas
Home Style: One Story
Lot Size: 0.18 Acres
Roof Type: Composition, Shingle
Stories: 1.0
Taxes: $1,382
Year Built: 1971
Amenities
Ceiling Fan(s)
Primary Downstairs
Private Yard
Shed
Feature Descriptions
Appliances: Disposal, Gas Range, Microwave, Refrigerator
Association Amenities: None
Days on Site: 3
Fencimg: Block, Chain Link, Full
Flooring: Hardwood, Laminate
Laundry: Electric Dryer Hookup, Gas Dryer Hookup, Laundry Closet
Lot: Desert Landscaping, Front Yard, Landscaped, < 1/4 Acre
Parcel#: 161-28-513-014
Parking: Attached Carport, Garage, Private
Parking Notes: Attached Carport, Garage, Private
Sewer: Public Sewer
Utilities: Underground Utilities
Water: Public
Window: Double Pane Windows
Room Sizes
Living Room: 16 X 12
Dining Room: 15 X 11
Bedroom 4: 11 X 11
Bedroom 3: 9 X 9
Bedroom 2: 13 X 10
Primary Bedroom: 16 X 10
Local Schools
High School: Chaparral
Middle School: Cortney Francis
Elementary School: Whitney,Whitney
Listed By / Shown By
Listed By
Agency Name: Realty of America LLC
Agent Name: Juan Lopez
Shown By
Agency Title: Wardley Real Estate
Agency Phone: 702-256-4900

Estimate Your Payment
Estimated Payment
$ 1,739.01 per month $1,508.63 Principal & Interest $115.17 Property Tax $115.21 Homeowner's Insurance
5444 Northridge Lane | MLS# 2827874
This single family home located at 5444 Northridge Lane , Las Vegas, NV 89122 is currently listed for sale with an asking price of $395,000. This property was built in 1971 and has 4 bedrooms and 2 full baths with 1918 sq. ft. Northridge Lane is located in the Cambridge Park #2 subdivision. Search Cambridge Park #2 real estate on www.wardleyre.com today.