
BEDS4
BATHS2 full 1 partial
SQUARE FEET2,460
MLS#2810215
STATUSActive
PROPERTY TYPERental - Single Family
SUBDIVISIONSouth Canyons-Phase 3
Property Description
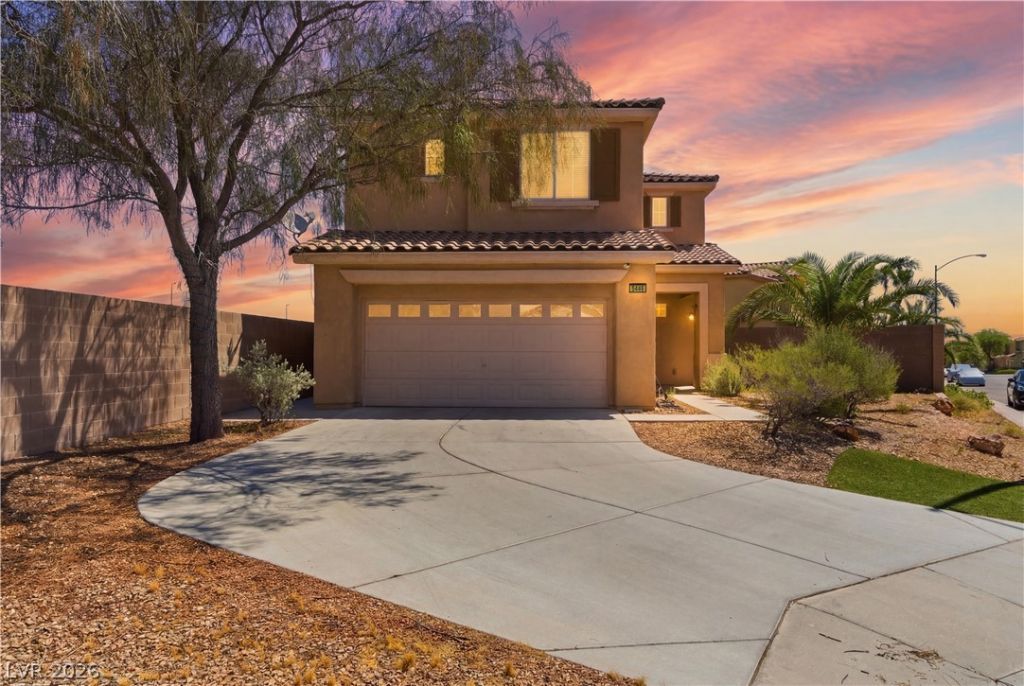
Welcome tο thiÑ? beautÑ?fullÑ? uÑ?dаtеd Ñ?orner-lot home offerÑ?ng ovеr 2,400 sq. ft. of comfortable living space. This 4-bedroom residence features luxury vinyl plank flooring, modern fixtures, abundant natural light, and a two-sided fireplace. The remodeled kitchen offers newer cabinetry, stainless steel appliances, recessed lighting, ample storage, and a pantry. The flexible floor plan includes formal living and dining areas plus an additional sitting room or home office. Upstairs, the spacious primary suite features a walk-in closet, dual vanities, soaking tub, and separate shower. Enjoy a fully landscaped, low-maintenance backyard with synthetic turf, pavers, mature fruit trees, and a basketball court. The landlord pays the financed solar panel payment, helping keep the tenant's monthly energy bill typically under $100. Spacious, updated, energy-efficient, and move-in ready. Schedule your showing today!
Property Features
Property Type: Rental - Single Family
Cooling: Central Air, Electric
Fireplaces: 1
Garage: 2 car attached
Heating: Central, Gas
Home Style: Two Story
Lot Size: 0.17 Acres
Roof Type: Tile
Stories: 2.0
Year Built: 2006
Amenities
None
Patio
Sprinkler/Irrigation
Feature Descriptions
Appliances: Built-In Gas Oven, Dryer, Dishwasher, Disposal, Microwave, Refrigerator, Washer/Dryer, Washer/DryerAllInOne, Washer
Association Amenities: None
Days on Site: 6
Exterior: Frame, Stucco
Fencimg: Block, Back Yard
Fireplace: Family Room, Multi-Sided
Flooring: Luxury Vinyl Plank
Laundry: Gas Dryer Hookup, Upper Level
Lot: Drip Irrigation/Bubblers, Landscaped, Synthetic Grass, Sprinklers Timer, Sprinklers On Side, < 1/4 Acre
Parcel#: 176-13-812-014
Parking: Attached, Garage, Private
Parking Notes: Attached, Garage, Private
Patio/Porch: Covered, Patio
Pets Allowed: No
Sewer: Public Sewer
Utilities: Cable Not Available, Underground Utilities
Room Sizes
Living Room: 20 X 18
Kitchen: 8 X 8
Family Room: 15 X 12
Dining Room: 10 X 9
Bedroom 4: 20 X 15
Bedroom 3: 12 X 12
Bedroom 2: 12 X 12
Primary Bathroom: 8 X 6
Primary Bedroom: 15 X 13
Local Schools
High School: Desert Oasis
Middle School: Tarkanian
Elementary School: Ries, Aldeane Comito,Ries, Aldeane Comit
Listed By / Shown By
Listed By
Agency Name: Real Broker LLC
Agent Name: Fitsum Woche
Agency Phone: 702-853-2444
Shown By
Agency Title: Wardley Real Estate
Agency Phone: 702-256-4900

5446 Caprock Canyon Avenue | MLS# 2810215
This property located at 5446 Caprock Canyon Avenue , Las Vegas, NV 89139 is currently listed for rent with an asking price of $2,500 / Monthly. Search Las Vegas real estate on www.wardleyre.com today.