
BEDS5
BATHS3 full
SQUARE FEET2,441
MLS#2805500
STATUSActive
PROPERTY TYPEResidential - Single Family
SUBDIVISIONMontagne Marron At Southern Highlands-Phase 3A
Property Description
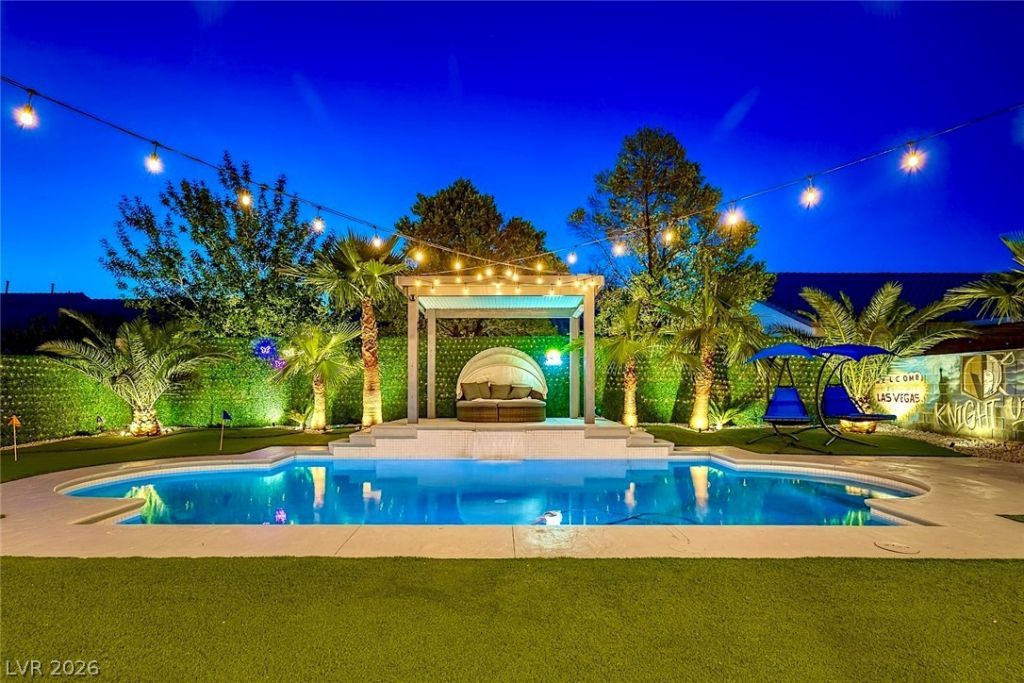
Discover unparalleled comfort and style in this remarkable Las Vegas residence, perfectly situated for an exceptional lifestyle. This inviting two-story home offers spacious living across 2,441 square feet, designed to accommodate every need. A private yard provides a serene escape, complemented by a convenient shed for additional storage. The refreshing pool invites relaxation and enjoyment, creating an ideal setting for both tranquil moments and lively gatherings. The picture-perfect backyard is an entertainer's dream, offering a private oasis for outdoor enjoyment. Inside, partial window coverings enhance privacy and comfort throughout the home. The modern kitchen is equipped with a microwave, catering to everyday culinary endeavors. With four well-appointed bedrooms and three full bathrooms, this home ensures ample space for everyone. Located in a vibrant neighborhood, this property offers a harmonious blend of suburban tranquility and convenient access to local amenities. Experience the perfect balance of indoor elegance and outdoor allure in this splendid Las Vegas abode.
Property Features
Property Type: Residential - Single Family
Cooling: Central Air, Electric
Garage: 3
Heating: Central, Gas
Home Style: Two Story
Lot Size: 0.15 Acres
Roof Type: Tile
Stories: 2.0
Taxes: $2,886
Year Built: 2001
Amenities
Bathroom on Main Level
Bedroom on Main Level
Window Treatments
Private Yard
Shed
SprinklerIrrigation
Feature Descriptions
Appliances: Built-In Gas Oven, Double Oven, Dryer, Gas Cooktop, Disposal, Microwave, Refrigerator, Washer
Association Amenities: Dog Park, Gated
Days on Site: 81
Fencimg: Brick, Back Yard
Flooring: Ceramic Tile, Luxury Vinyl Plank
HOA Fee: 100/ Monthly
Laundry: Gas Dryer Hookup, Laundry Room, Upper Level
Lot: Cul-De-Sac, Drip Irrigation/Bubblers, Fruit Trees, Landscaped, Synthetic Grass, Sprinklers Timer
Parcel#: 176-36-812-069
Parking: Attached, Epoxy Flooring, Electric Vehicle Charging Station(s), Garage, Garage Door Opener, Private
Parking Notes: Attached, Epoxy Flooring, Electric Vehicle Charging
Pool: In Ground, Private
Sewer: Public Sewer
Swimming Pool: Yes
Water: Public
Room Sizes
Bedroom 5: 10 X 12
Bedroom 4: 11 X 11
Bedroom 3: 13 X 10
Bedroom 2: 13 X 10
Kitchen: 22 X 15
Primary Bedroom: 17 X 14
Local Schools
High School: Desert Oasis
Middle School: Tarkanian
Elementary School: Frias, Charles & Phyllis,Frias, Charles
Listed By / Shown By
Listed By
Agency Name: Black & Cherry Real Estate
Agency Contact: 702-795-4663
Agent Name: Dorothy Von Sachsen
Shown By
Agency Title: Wardley Real Estate
Agency Phone: 702-256-4900

Estimate Your Payment
Estimated Payment
$ 4,351.49 per month $3,819.32 Principal & Interest $240.50 Property Tax $291.67 Homeowner's Insurance
5456 Digne Court | MLS# 2805500
This single family home located at 5456 Digne Court, Las Vegas, NV 89141 is currently listed for sale with an asking price of $1,000,000. This property was built in 2001 and has 5 bedrooms and 3 full baths with 2441 sq. ft. Digne Court is located in the Montagne Marron At Southern Highlands-Phase 3A subdivision. Search Montagne Marron At Southern Highlands-Phase 3A real estate on www.wardleyre.com today.