
BEDS2
BATHS2 full 1 partial
SQUARE FEET1,440
MLS#2813368
STATUS(Short Sale) - Pending
PROPERTY TYPEResidential - Townhouse
SUBDIVISIONEldorado Villas
Property Description
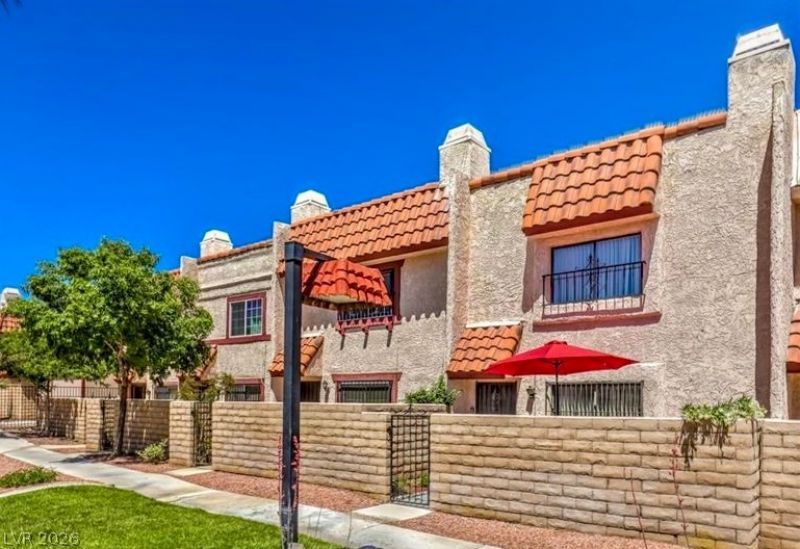
Two stories of townhouse living define this Las Vegas residence located at 5457 Escondido St. The exterior features a patio, offering a serene setting for quiet mornings or fresh-air relaxation.Inside, the residence spans 1440.0 square feet of living area, presenting an inviting environment equipped with ceiling fan(s) and a skylight. The functional kitchen space is appointed with a microwave, while blinds throughout the home offer adjustable privacy.Accommodations include two bedrooms, two full bathrooms, and one half bathroom. Residents also enjoy access to a pool, completing this tranquil property offering.
Property Features
Property Type: Residential - Townhouse
Cooling: Central Air, Electric
Fireplaces: 1
Garage: 2
Heating: Central, Electric
Home Style: Two Story
Lot Size: 0.03 Acres
Roof Type: Mansard, Other, Tile
Stories: 2.0
Taxes: $885
Year Built: 1980
Amenities
Bathroom on Main Level
Ceiling Fan(s)
Half Bath on Main Level
Skylights
Window Treatments
Courtyard
Shed
Feature Descriptions
Appliances: Dryer, Dishwasher, Electric Range, Electric Water Heater, Disposal, Microwave, Refrigerator, Washer
Association Amenities: Park, Pool, RV Parking, Spa/Hot Tub
Community Features: Pool
Days on Site: 51
Exterior: Frame, Stucco
Fencimg: Full, Pasture
Fireplace: Great Room, Wood Burning
Flooring: Ceramic Tile, Laminate
HOA Fee: 245/ Monthly
Hot Tub: Yes
Laundry: Gas Dryer Hookup, In Garage, Main Level
Lot: Desert Landscaping, Landscaped, Rocks, < 1/4 Acre
Parcel#: 162-26-314-041
Parking: Attached, Garage, Garage Door Opener, Guest, Inside Entrance, Private, RV Access/Parking, Shelves
Parking Notes: Attached, Garage, Garage Door Opener, Guest, Inside En
Pool: Community
Sewer: Public Sewer
Special View Info: Mountain(s)
Swimming Pool: Yes
Utilities: Electricity Available
Water: Public
Window: Blinds, Drapes, Skylight(s)
Room Sizes
Great Room: 22 X 15
Bedroom 2: 16 X 16
Primary Bedroom: 16 X 18
Local Schools
High School: Del Sol HS
Middle School: Cannon Helen C.
Elementary School: Ward, Gene,Dailey, Jack
Listed By / Shown By
Listed By
Agency Name: Simply Vegas
Agency Contact: (702) 265-7563
Agent Name: Jennifer Miller
Shown By
Agency Title: Wardley Real Estate
Agency Phone: 702-256-4900

Estimate Your Payment
Estimated Payment
$ 998.72 per month $859.35 Principal & Interest $73.75 Property Tax $65.63 Homeowner's Insurance
5457 Escondido Street | MLS# 2813368
This townhouse located at 5457 Escondido Street, Las Vegas, NV 89119 is currently listed for sale with an asking price of $225,000. This property was built in 1980 and has 2 bedrooms and 2 full and 1 partial baths with 1440 sq. ft. Escondido Street is located in the Eldorado Villas subdivision. Search Eldorado Villas real estate on www.wardleyre.com today.