
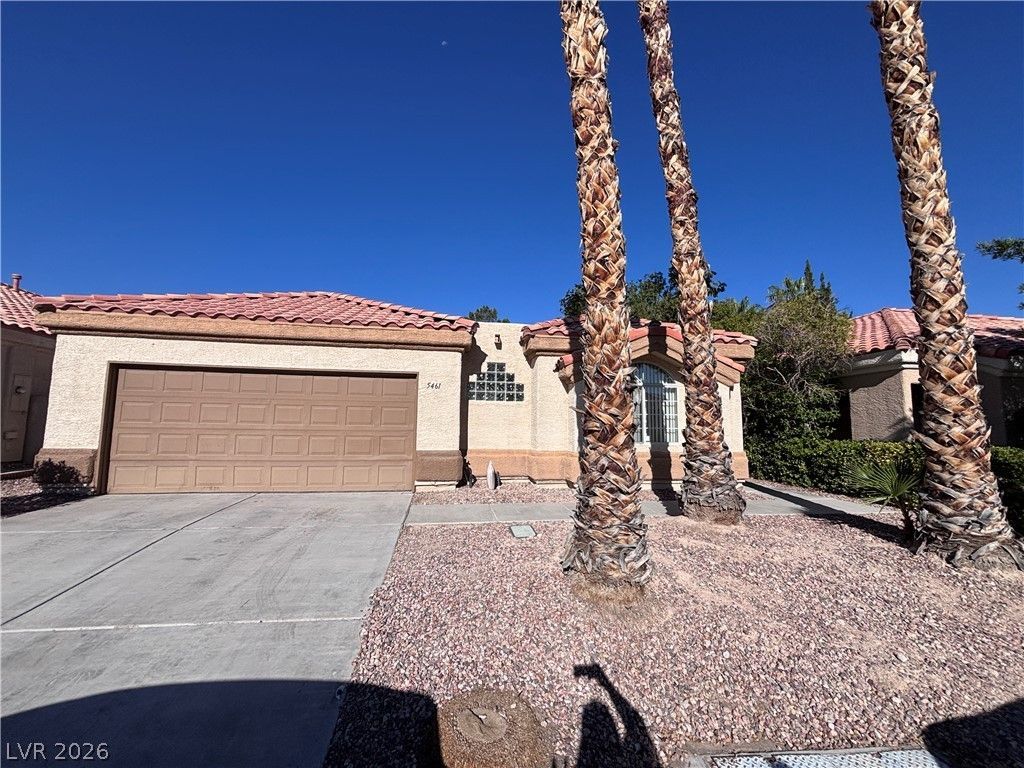
BEDS2
BATHS2 full
SQUARE FEET1,731
MLS#2832347
STATUSActive
PROPERTY TYPERental - Single Family
SUBDIVISIONVISCAYA
Property Description
BRIGHT BEAUTIFUL SINGLE STORY, VAULTED CEILING GIVES OPEN FLOOR PLAN FEEL. FLOORING HAS TILE AND CHERRY-STAINED LAMINATE. EXTREMELY LARGE PRIMARY SUITE WITH SITTING AREA AND WALK-IN CLOSET. KITCHEN FEATURES TILE COUNTER TOPS, STOVE, REFRIGERATOR, DISHWASHER AND MICROWAVE. SEPARATE LAUNDRY ROOM WITH WASHER AND DRYER. DESERT LANDSCAPING WITH OVER SIZED BACK YARD. LOCATED IN PAINTED DESERT A GUARD GATED GOLF COURSE COMMUNITY WITH TENNIS & RACQUETBALL COURTS, GOLF CLUBHOUSE WITH PRO SHOP COMMUNITY CENTER! ACCESS MADE EASY FOR HOMEOWNERS, TENANTS AND GUESTS WITH QUICK PASS SYSTEM. CLOSE TO THE 95 FREEWAY, CLOSE TO THE CENTENNIAL SHOPPING CENTER, AND CLOSE TO SCHOOLS! CALL TODAY TO SCHEDULE YOUR VIEWING APPOINTMENT.
Property Features
Property Type: Rental - Single Family
Cooling: Central Air, Electric, Refrigerated
Fireplaces: 2
Garage: 2
Heating: Central, Gas
Home Style: One Story
Lot Size: 0.14 Acres
Roof Type: Pitched, Tile
Stories: 1.0
Year Built: 1994
Amenities
Bathroom on Main Level
Bedroom on Main Level
Ceiling Fan(s)
Full Bath on Main Level
Primary Downstairs
Window Treatments
Patio
Private Yard
Irrigation Sprinklers
Feature Descriptions
Appliances: Dryer, Dishwasher, Disposal, Gas Oven, Gas Range, Microwave, Refrigerator, Washer/Dryer, Washer/DryerAllInOne, Washer
Association Amenities: Clubhouse, Golf Course, Gated, Racquetball, Guard, Tennis Court(s)
Days on Site: 9
Exterior: Frame, Stucco
Fencimg: Block, Back Yard
Fireplace: Bedroom, Family Room, Gas
Flooring: Carpet, Ceramic Tile, Laminate
Laundry: Electric Dryer Hookup, Main Level, Laundry Room
Lot: Drip Irrigation/Bubblers, Desert Landscaping, Landscaped, Rocks, < 1/4 Acre
Parcel#: 125-33-511-064
Parking: Attached, Exterior Access Door, Garage, Garage Door Opener, Inside Entrance, Private
Parking Notes: Attached, Exterior Access Door, Garage, Garage Door O
Patio/Porch: Patio
Sewer: Public Sewer
Utilities: Cable Available
Window: Blinds, Window Treatments
Room Sizes
Great Room: 19 X 21
Primary Bedroom: 16 X 22
Living Room: 12 X 19
Kitchen: 10 X 11
Dining Room: 9 X 12
Bedroom 2: 11 X 11
Local Schools
High School: Centennial
Middle School: Leavitt Justice Myron E
Elementary School: Allen, Dean La Mar,Allen, Dean La Mar
Listed By / Shown By
Listed By
Agency Name: Realty Executives Experts
Agency Contact: 702-932-8295
Agent Name: Liza Scott
Shown By
Agency Title: Wardley Real Estate
Agency Phone: 702-256-4900

5461 Royal Vista Lane | MLS# 2832347
This property located at 5461 Royal Vista Lane, Las Vegas, NV 89149 is currently listed for rent with an asking price of $2,200 / Monthly. Search Las Vegas real estate on www.wardleyre.com today.