
BEDS4
BATHS2 full 1 partial
SQUARE FEET3,420
MLS#2150077
STATUSBackup
PROPERTY TYPEResidential - Single Family
SUBDIVISIONEDEN ACRES
SCHOOLWeber
Property Description
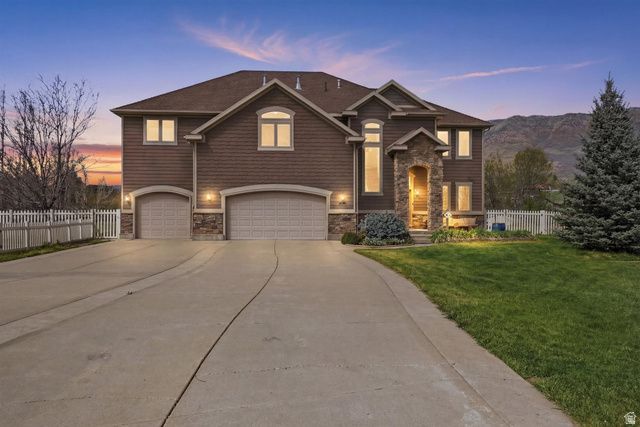
Open floor plan with views from every window. This home offers approximately 3,400 sq ft with 4 bedrooms, 2.5 baths, a home office, and a theater room on a 0.92-acre lot. Features include radiant flooring, energy-efficient construction, Andersen windows, and newer siding. Dual HVAC systems serve the upstairs and downstairs separately. Additional systems include a humidifier and air exchanger. Interior details include a double-sided fireplace, crown molding, board and batten, beadboard, built-in shelving, and glass tile accents. Flooring includes tile, plank laminate, and carpet. Kitchen and bath surfaces include Silestone countertops. Double sinks are included in both full bathrooms. Exterior features include a 28-zone automatic sprinkler and drip system and stone box gardens. Ceiling height is approximately 9 feet throughout, with a two-story ceiling in the great room.
Property Features
Property Type: Residential - Single Family
Basement: None
Cooling: Central Air
Fireplaces: 1
Garage: 3 car attached
Heating: Forced Air, Gas: Central, Hydronic, Radiant Floor
Home Style: Stories: 2
Lot Size: 0.92 Acres
Roof Type: Asphalt
Stories: 2.0
Taxes: $5,778
Year Built: 2009
Amenities
Bath: Primary
Bath: Sep. Tub/Shower
Closet: Walk-In
Disposal
Jetted Tub
Oven: Gas
Range: Gas
Bay Box Windows
Double Pane Windows
Lighting
Porch: Open
Feature Descriptions
Appliances: Ceiling Fan, Dryer, Microwave, Refrigerator, Washer
Days on Site: 18
Exterior: Stone, Cement Siding
Flooring: Carpet, Hardwood
Laundry: Electric Dryer Hookup, Gas Dryer Hookup
Lot: Cul-De-Sac, Road: Paved, Sprinkler: Auto-Full, View: Mountain, View: Valley
Lot Dimensions: 0.0x0.0x0.0
Other Equipment: Basketball Standard, Projector
Parcel#: 22-169-0016
Patio/Porch: Porch: Open
Sewer: Sewer: Connected, Septic Tank
Special View Info: Mountain(s), Valley
Topography: Cul-de-Sac, Road: Paved, Sprinkler: Auto-Full, Terrain, Flat, View: Mountain, View: Valley
Utilities: Natural Gas Connected, Electricity Connected, Sewer Connected, Sewer: Septic Tank, Water Connected
Water: Culinary, Secondary, Shares
Window: Blinds, Part
Local Schools
High School: Weber
Middle School: Snowcrest
Elementary School: Valley
School District: Weber
Listed By / Shown By
Listed By
Agency Name: Coldwell Banker Realty (Davis County)
Agency Phone: 801-295-2700
Shown By
Agency Title: Wardley Real Estate
Agency Phone: 702-256-4900

Estimate Your Payment
Estimated Payment
$ 5,414.69 per month $4,583.19 Principal & Interest $481.50 Property Tax $350.00 Homeowner's Insurance
5462 E 2575 N | MLS# 2150077
This single family home located at 5462 E 2575 N, Eden, UT 84310 is currently listed for sale with an asking price of $1,200,000. This property was built in 2009 and has 4 bedrooms and 2 full and 1 partial baths with 3420 sq. ft. E 2575 N is located in the EDEN ACRES subdivision within the Weber school district. Search EDEN ACRES real estate on www.wardleyre.com today.