
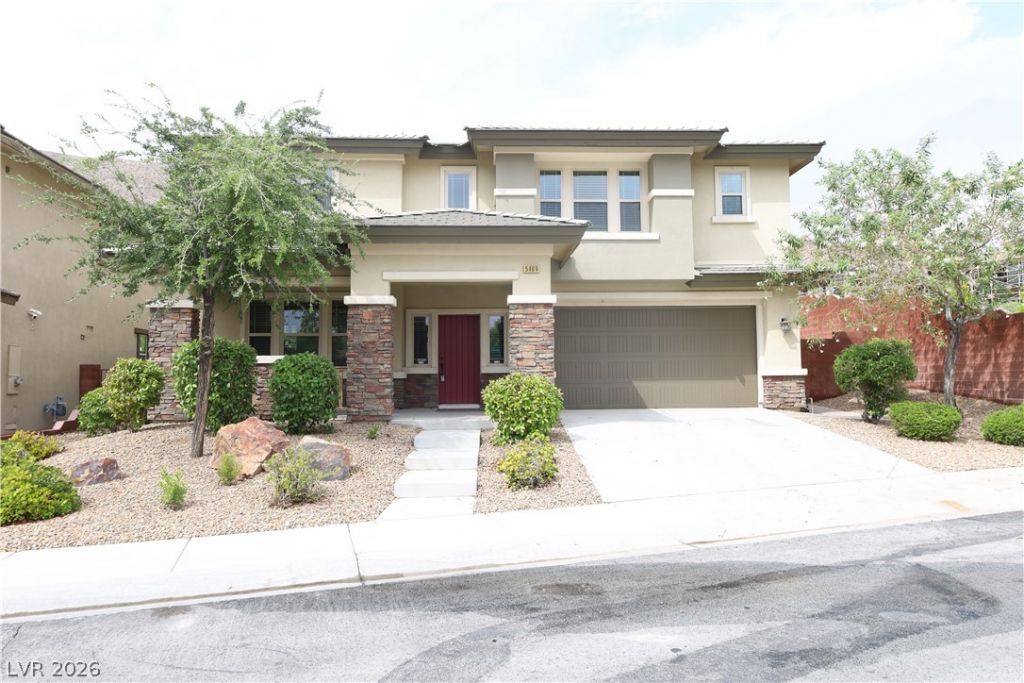
BEDS5
BATHS4 full
SQUARE FEET3,365
MLS#2801994
STATUSPending
PROPERTY TYPERental - Single Family
SUBDIVISIONSummerlin Village 16 Parcel E J K E S - 1
Property Description
Discov?r unp?rallel?d ???mf?rt ??n th??s spacious r?s??dence, offering an expansive living experience ideal for diverse lifestyles. This magnificent two-story home, nestled in a desirable Las Vegas locale, provides ample room for relaxation and entertainment. Enjoy the generous 0.2-acre lot, presenting a serene outdoor environment perfect for gatherings or quiet enjoyment. The property boasts five well-appointed bedrooms and four full bathrooms, ensuring comfort and privacy for all occupants. Inside, the home features thoughtful touches such as ceiling fans and blinds, enhancing daily living. The well-equipped kitchen includes a microwave, ready for your culinary endeavors. With a substantial living area of 3365 square feet, this residence combines generous proportions with practical design, creating an inviting atmosphere. This exceptional home represents a unique opportunity to embrace a lifestyle of comfort and convenience in the vibrant city of Las Vegas.
Property Features
Property Type: Rental - Single Family
Cooling: Central Air, Electric
Garage: 2
Heating: Central, Gas
Home Style: Two Story
Lot Size: 0.20 Acres
Roof Type: Tile
Stories: 2.0
Year Built: 2011
Amenities
BathroomonMainLevel
Bedroom on Main Level
Ceiling Fan(s)
Full Bath on Main Level
Window Treatments
Feature Descriptions
Appliances: Dryer, Dishwasher, Disposal, Gas Range, Microwave, Refrigerator, Washer/Dryer, Washer/DryerAllInOne, Washer
Association Amenities: Dog Park, Playground, Park, Pool
Days on Site: 48
Exterior: Frame, Stucco, Drywall
Fencimg: Block, Back Yard
Flooring: Laminate, Tile
Laundry: Gas Dryer Hookup, Main Level, Laundry Room
Parcel#: 164-25-311-024
Parking: Garage, Private
Parking Notes: Garage, Private
Pets Allowed: Yes, Negotiable
Pool: Association
Utilities: Cable Available
Window: Blinds
Room Sizes
Loft: 12 X 13
Living Room: 22 X 24
Family Room: 22 X 25
Bedroom 5: 10 X 10
Bedroom 4: 12 X 12
Bedroom 3: 10 X 10
Bedroom 2: 12 X 12
Primary Bedroom: 20 X 16
Local Schools
High School: Durango
Middle School: Fertitta Frank & Victoria
Elementary School: Batterman, Kathy,Batterman, Kathy
Listed By / Shown By
Listed By
Agency Name: Keller Williams MarketPlace
Agency Contact: renton@kwvegas.com
Agent Name: Renton D. Yu
Shown By
Agency Title: Wardley Real Estate
Agency Phone: 702-256-4900

5469 Atrium Woods Lane | MLS# 2801994
This property located at 5469 Atrium Woods Lane, Las Vegas, NV 89135 is currently listed for rent with an asking price of $3,950 / Monthly. Search Las Vegas real estate on www.wardleyre.com today.