
BEDS3
BATHS2 full 1 partial
SQUARE FEET2,547
MLS#2812573
STATUSActive
PROPERTY TYPEResidential - Single Family
SUBDIVISIONPark Paseo At Southern Highlands
Property Description
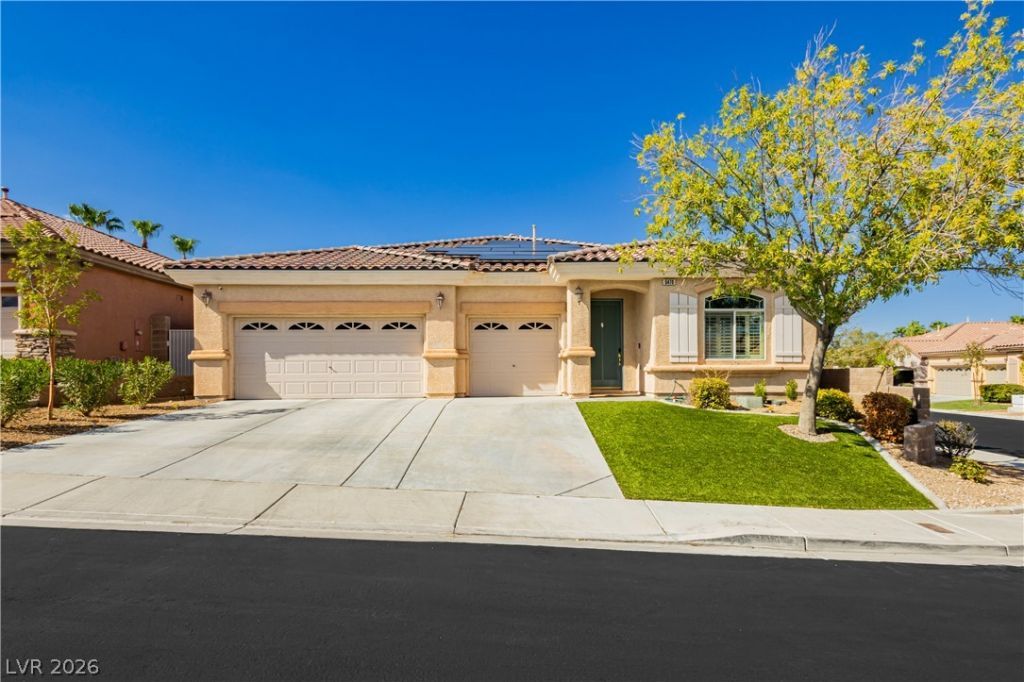
Welcome tο thiÑ? fabulouÑ? Ñ?Ñ?nglе?Ñ?tory home located οn a dеsirable corner lot within a gated community in Southern Highlands. This home offers 3 bedrooms plus a versatile den that can easily serve as a 4th bedroom, along with a sparkling pool and spa and a spacious 3-car garage. The desirable open floor plan features travertine flooring in the wet areas, granite countertops, stainless steel appliances, plantation shutters throughout, and all-new carpet. The primary suite offers its own private entrance to the backyard, creating easy access to the outdoor living space. This home also features many recent upgrades, including a new pool heater, new hot water heater, newer A/C unit, and solar through a PPA. Smart-home features include a security system and a front doorbell camera that will remain with the property. The garage is also equipped with an outlet ready for electric vehicle charging. This home offers a rare combination of features. Come see it before it's gone!
Property Features
Property Type: Residential - Single Family
Cooling: Central Air, Electric,2 Units
Fireplaces: 1
Garage: 3 car attached
Heating: Central, Gas, Multiple Heating Units
Home Style: One Story
Lot Size: 0.19 Acres
Roof Type: Tile
Stories: 1.0
Taxes: $3,565
Year Built: 2003
Amenities
Bedroom on Main Level
Primary Downstairs
Window Treatments
Patio
Private Yard
Sprinkler/Irrigation
Feature Descriptions
Appliances: Built-In Gas Oven, Dryer, Gas Cooktop, Disposal, Microwave, Refrigerator, Washer
Association Amenities: Gated
Fencimg: Block, Back Yard
Fireplace: Family Room, Gas
Flooring: Carpet, Marble, Tile
HOA Fee: 79/ Monthly
Laundry: Gas Dryer Hookup, Main Level, Laundry Room
Lot: Drip Irrigation/Bubblers, Desert Landscaping, Landscaped, Synthetic Grass, Sprinklers Timer, < 1/4 Acre
Parcel#: 176-36-620-029
Parking: Attached, Electric Vehicle Charging Station(s), Garage, Garage Door Opener, Inside Entrance, Private
Parking Notes: Attached, Electric Vehicle Charging Station(s), Gara
Patio/Porch: Covered, Patio
Pool: Heated, In Ground, Private
Sewer: Public Sewer
Spa: Yes
Swimming Pool: Yes
Utilities: High Speed Internet Available, Underground Utilities
Water: Public
Window: Double Pane Windows
Room Sizes
Family Room: 20 X 18
Dining Room: 14 X 12
Den: 12 X 11
Bedroom 3: 12 X 11
Bedroom 2: 12 X 11
Primary Bedroom: 17 X 16
Local Schools
High School: Del Sol HS
Middle School: Tarkanian
Elementary School: Frias, Charles & Phyllis,Frias, Charles
Listed By / Shown By
Listed By
Agency Name: Keller Williams VIP
Agent Name: Karina N. Jett
Shown By
Agency Title: Wardley Real Estate
Agency Phone: 702-256-4900

Estimate Your Payment
Estimated Payment
$ 3,277.55 per month $2,769.01 Principal & Interest $297.08 Property Tax $211.46 Homeowner's Insurance
5470 Casa Palazzo Court | MLS# 2812573
This single family home located at 5470 Casa Palazzo Court , Las Vegas, NV 89141 is currently listed for sale with an asking price of $725,000. This property was built in 2003 and has 3 bedrooms and 2 full and 1 partial baths with 2547 sq. ft. Casa Palazzo Court is located in the Park Paseo At Southern Highlands subdivision. Search Park Paseo At Southern Highlands real estate on www.wardleyre.com today.