
BEDS4
BATHS3 full
SQUARE FEET2,836
MLS#2764949
STATUSActive
PROPERTY TYPEResidential - Single Family
SUBDIVISIONStallion Mountain Estate 2
Property Description
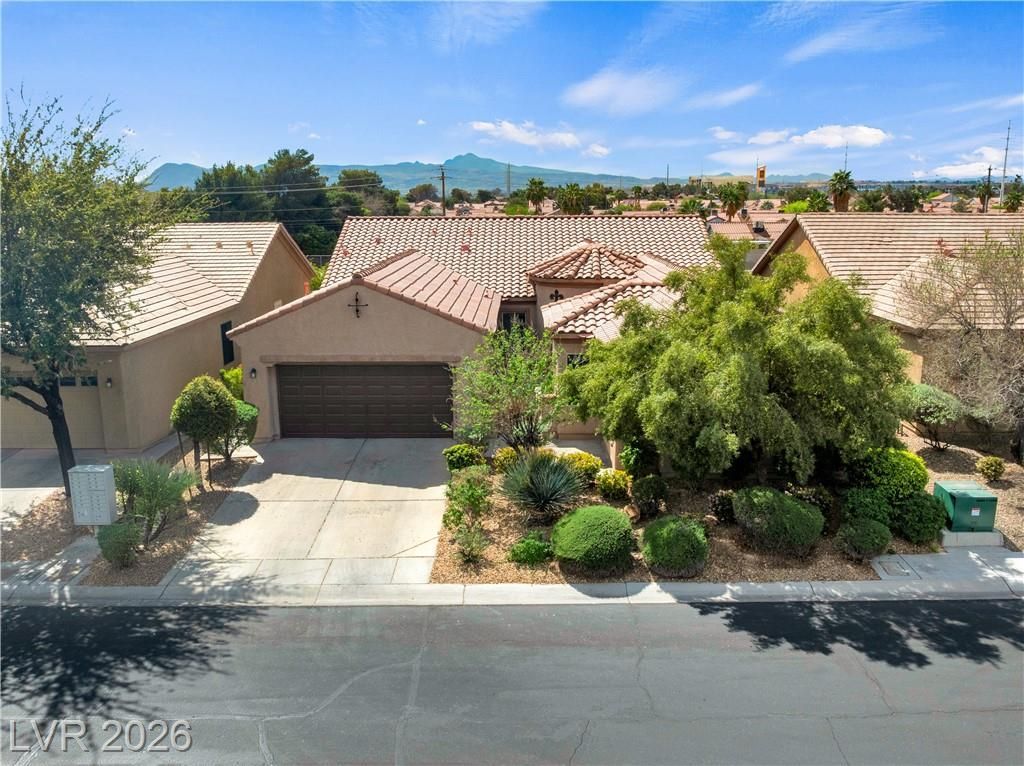
Your dream h?me ?wait??. ?h???? ??r?perty boasts an ??mpr?ssive array of features: 4 spacious bedrooms, large walk-in closets, 3 baths, a formal dining room, a formal living room, office space, upgraded kitchen with granite countertops, stainless steel appliances, which include washer, dryer, and dishwasher; a 2-car garage. The patio in the backyard provides the perfect setting for family gatherings and BBQs. Enjoy the low-maintenance desert landscaping while residing in a golf course community that features a community lake and boasts low HOA fees, this property also offers access to a secure guard-gated community. OPEN HOUSE September 12, 2026 FROM 11 AM TO 4 PM. SEE YOU THERE!
Property Features
Property Type: Residential - Single Family
Cooling: Central Air, Gas
Garage: 2 car attached
Heating: Central, Gas
Home Style: One Story
Lot Size: 0.15 Acres
Roof Type: Tile
Stories: 1.0
Taxes: $2,893
Year Built: 2007
Amenities
BathroomonMainLevel
Bedroom on Main Level
Ceiling Fan(s)
Primary Downstairs
Window Treatments
Private Yard
Feature Descriptions
Appliances: Built-In Gas Oven, Double Oven, Dryer, Dishwasher, Disposal, Gas Range, Microwave, Refrigerator, Washer
Association Amenities: Gated, Guard
Days on Site: 165
Exterior: Drywall
Fencimg: Block, Back Yard
Flooring: Carpet, Tile
HOA Fee: 60/ Quarterly
Laundry: Gas Dryer Hookup, Main Level
Lot: Desert Landscaping, Sprinklers In Front, Landscaped, Rocks, < 1/4 Acre
Parcel#: 161-16-813-005
Parking: Attached, Garage, Inside Entrance, Private
Parking Notes: Attached, Garage, Inside Entrance, Private
Sewer: Public Sewer
Special View Info: Lake
Utilities: Underground Utilities
Water: Public
Window: Blinds, Plantation Shutters, Window Treatments
Room Sizes
Living Room: 15 X 14
Bedroom 4: 10 X 11
Bedroom 3: 10 X 11
Bedroom 2: 10 X 11
Primary Bedroom: 15 X 17
Local Schools
High School: Chaparral
Middle School: Harney Kathleen & Tim
Elementary School: Cunnngham,Cunnngham
Listed By / Shown By
Listed By
Agency Name: Simply Vegas
Agency Contact: (702) 265-5005
Agent Name: Gwendolyn J. Thomas
Shown By
Agency Title: Wardley Real Estate
Agency Phone: 702-256-4900

Estimate Your Payment
Estimated Payment
$ 2,337.69 per month $1,947.85 Principal & Interest $241.08 Property Tax $148.75 Homeowner's Insurance
5475 Criollo Drive | MLS# 2764949
This single family home located at 5475 Criollo Drive, Las Vegas, NV 89122 is currently listed for sale with an asking price of $510,000. This property was built in 2007 and has 4 bedrooms and 3 full baths with 2836 sq. ft. Criollo Drive is located in the Stallion Mountain Estate 2 subdivision. Search Stallion Mountain Estate 2 real estate on www.wardleyre.com today.