
BEDS2
BATHS2 full
SQUARE FEET1,267
MLS#2806685
STATUSActive Under Contract
PROPERTY TYPEResidential - Single Family
SUBDIVISIONSpring Valley Ranch
Property Description
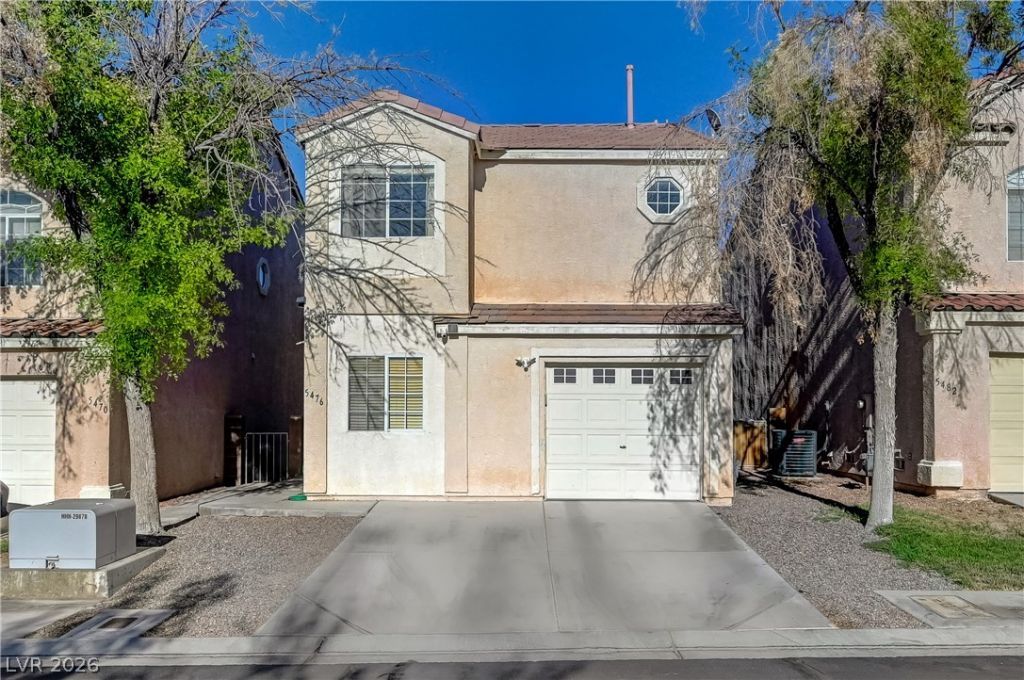
Great loc?ti?n in a g?t?d ???uthw???t Las Vegas commun??ty! Ch?rming remodeled 2-bedroom, 2-bath, two-story single-family home with a functional and open floor plan. Spacious primary suite upstairs features a walk-in closet, dual sinks, and a large soaking tub. Downstairs bedroom with a fully remodeled bath is perfect for guests or a home office. The upgraded kitchen offers white cabinetry, a modern tile backsplash, and newer appliances. Stylish tile flooring, fresh neutral paint, and abundant natural light create a bright, inviting living space. Enjoy a private backyard with a cozy patio, ideal for relaxing or entertaining. Community amenities include a pool, spa, park, and front yard maintenance by the HOA. Conveniently located near the Las Vegas Strip, I-15, Allegiant Stadium, T-Mobile Arena, shopping, dining, schools, and entertainment. Move-in ready and a must-see! The security cameras, curtains, and shoe storage cabinet do not convey with the sale.
Property Features
Property Type: Residential - Single Family
Cooling: Central Air, Electric
Garage: 1
Heating: Central, Gas
Home Style: Two Story
Lot Size: 0.05 Acres
Roof Type: Tile
Stories: 2.0
Taxes: $1,386
Year Built: 2000
Amenities
BathroomonMainLevel
Bedroom on Main Level
Full Bath on Main Level
Window Treatments
None
Feature Descriptions
Appliances: Dryer, Dishwasher, Disposal, Gas Range, Refrigerator, Washer
Association Amenities: Gated
Days on Site: 22
Fencimg: Block, Back Yard
Flooring: Laminate, Tile
HOA Fee: 125/ Monthly
Laundry: Gas Dryer Hookup, In Garage
Lot: Desert Landscaping, Landscaped, < 1/4 Acre
Parcel#: 163-25-319-066
Parking: Garage, Inside Entrance, Private
Parking Notes: Garage, Inside Entrance, Private
Sewer: Public Sewer
Utilities: Underground Utilities
Water: Public
Window: Blinds
Room Sizes
Living Room: 12 X 12
Bedroom 2: 11 X 11
Primary Bedroom: 21 X 16
Local Schools
High School: Durango
Middle School: Sawyer Grant
Elementary School: Jydstrup, Helen M.,Jydstrup, Helen M.
Listed By / Shown By
Listed By
Agency Name: HomePlus Realty LLC
Agent Name: Zihao Gu
Shown By
Agency Title: Wardley Real Estate
Agency Phone: 702-256-4900

Estimate Your Payment
Estimated Payment
$ 1,505.01 per month $1,290.93 Principal & Interest $115.50 Property Tax $98.58 Homeowner's Insurance
5476 Green Horn Street | MLS# 2806685
This single family home located at 5476 Green Horn Street, Las Vegas, NV 89118 is currently listed for sale with an asking price of $338,000. This property was built in 2000 and has 2 bedrooms and 2 full baths with 1267 sq. ft. Green Horn Street is located in the Spring Valley Ranch subdivision. Search Spring Valley Ranch real estate on www.wardleyre.com today.