
BEDS3
BATHS2 full
SQUARE FEET1,902
MLS#2807047
STATUSPending
PROPERTY TYPEResidential - Single Family
SUBDIVISIONSummerlin Village 16 Parcel E J K E S - 1
Property Description
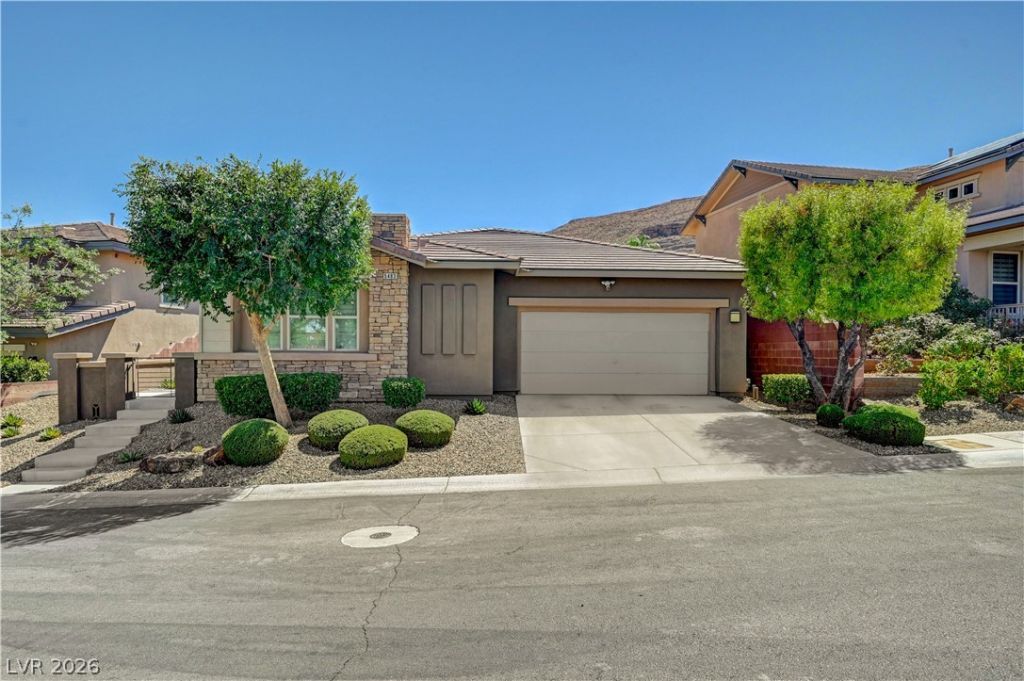
Rare singl? st?ry in th? h??ghl?? d?????rable south Summerlin c?mmunit?? of Amado! This amazing 3 bedroom plus den is located directly across the street from the incredibly popular Mesa Park, and has been meticulously maintained by the homeowners and is in phenomenal condition. So many improvements have been made, including plantation shutters, newer water heater, newer stainless steel appliances, new high end exterior lighting system, the list goes on and on! This home boasts a huge private backyard, with artificial turf and a serene fountain and has a full block wall. Mountain views add to this tranquil peaceful setting.
Property Features
Property Type: Residential - Single Family
Cooling: Central Air, Electric
Garage: 2 car attached
Heating: Central, Gas
Home Style: One Story
Lot Size: 0.17 Acres
Roof Type: Tile
Stories: 1.0
Taxes: $4,224
Year Built: 2012
Amenities
Ceiling Fan(s)
Primary Downstairs
Private Yard
Feature Descriptions
Appliances: Built-In Gas Oven, Dryer, Disposal, Microwave, Refrigerator, Washer
Association Amenities: Basketball Court, Pool, Spa/Hot Tub, Tennis Court(s)
Community Features: Pool
Days on Site: 19
Fencimg: Block, Back Yard
Flooring: Carpet, Ceramic Tile, Luxury Vinyl Plank
HOA Fee: 67/ Monthly
Hot Tub: Yes
Laundry: Gas Dryer Hookup, Laundry Room
Lot: Desert Landscaping, Landscaped, < 1/4 Acre
Parcel#: 164-25-311-020
Parking: Attached, Garage, Private
Parking Notes: Attached, Garage, Private
Pool: Community
Sewer: Public Sewer
Swimming Pool: Yes
Utilities: Underground Utilities
Water: Public
Window: Double Pane Windows
Room Sizes
Bedroom 3: 14 X 12
Bedroom 2: 14 X 12
Primary Bedroom: 18 X 16
Local Schools
High School: Durango
Middle School: Fertitta Frank & Victoria
Elementary School: Batterman, Kathy,Batterman, Kathy
Listed By / Shown By
Listed By
Agency Name: Summit Properties
Agency Contact: 702-483-1670
Agent Name: Raphael Glasser
Shown By
Agency Title: Wardley Real Estate
Agency Phone: 702-256-4900

Estimate Your Payment
Estimated Payment
$ 3,393.72 per month $2,825.92 Principal & Interest $352.00 Property Tax $215.80 Homeowner's Insurance
5483 Alden Bend Drive | MLS# 2807047
This single family home located at 5483 Alden Bend Drive, Las Vegas, NV 89135 is currently listed for sale with an asking price of $739,900. This property was built in 2012 and has 3 bedrooms and 2 full baths with 1902 sq. ft. Alden Bend Drive is located in the Summerlin Village 16 Parcel E J K E S - 1 subdivision. Search Summerlin Village 16 Parcel E J K E S - 1 real estate on www.wardleyre.com today.