
BEDS3
BATHS2 full 1 partial
SQUARE FEET1,866
MLS#2811897
STATUSActive
PROPERTY TYPERental - Single Family
SUBDIVISIONSummerlin Village 16 Parcel E J K E S - 1
Property Description
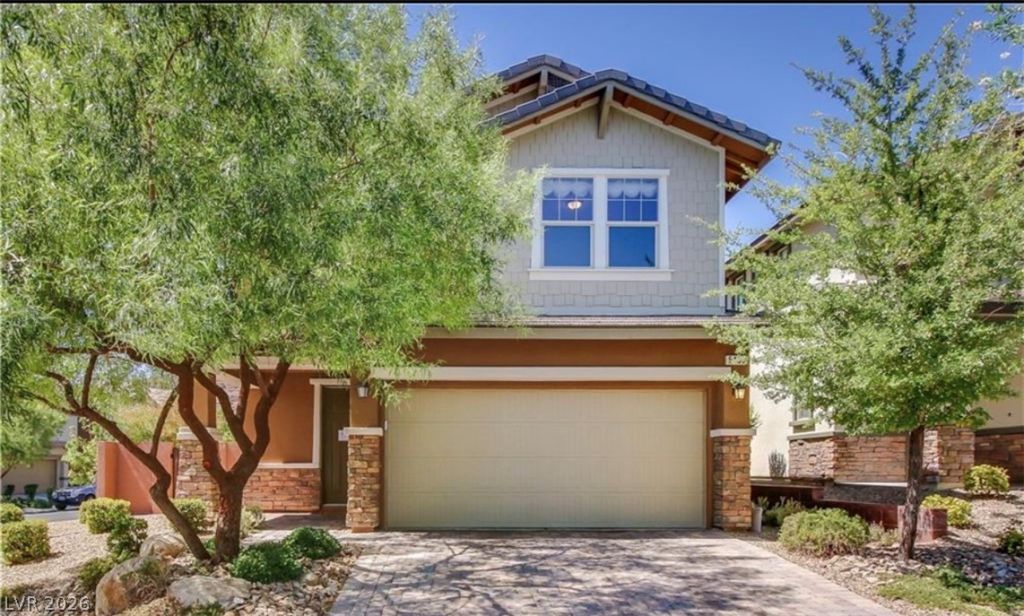
You'll LOV?? thi?? beaut??ful tw????t?r?? rental home in Summerlin! ??e??tled on a corner lot, offering 3 beds, 2 baths + powder room, great curb appeal, low-care landscape, and a 2-car garage w/paver driveway. Discover an inviting interior showcasing abundant natural light, a neutral palette, recessed lighting, and wood-look flooring in all the right places. Designed for everyday living & entertaining, the seamlessly flowing open layout is sure to impress! Enhanced by French doors to the back and a custom built-in media center with surrounding shelving & cabinetry. The impeccable kitchen boasts SS appliances, granite counters, a pantry, espresso cabinetry w/crown molding, and an island w/breakfast bar. All bedrooms are upstairs, along with a cozy loft! The large main bedroom has an ensuite with dual sinks, soaking tub, glass-enclosed shower, and a walk-in closet. Secondary bedrooms with carpet. Tranquility awaits in the perfectly sized backyard! Trees, artificial turf, and a full-length paver-covered patio complete the picture. Ready to move in! Welcome home!
Property Features
Property Type: Rental - Single Family
Cooling: Central Air, Electric
Garage: 2 car attached
Heating: Central, Gas
Home Style: Two Story
Lot Size: 0.13 Acres
Roof Type: Tile
Stories: 2.0
Year Built: 2013
Amenities
BathroomonMainLevel
Ceiling Fan(s)
HalfBathonMainLevel
Window Treatments
Patio
Private Yard
Feature Descriptions
Accessibility: Levered Handles
Appliances: Dryer, Dishwasher, Disposal, Gas Oven, Gas Range, Microwave, Refrigerator, Washer/Dryer, Washer/DryerAllInOne, Washer
Association Amenities: Playground, Park, Pool
Community Features: Pool
Exterior: Frame, Stucco
Fencimg: Block, Back Yard
Flooring: Carpet, Laminate, Tile
Laundry: Electric Dryer Hookup, Laundry Room
Lot: Corner Lot, Landscaped, Rocks, Synthetic Grass, Trees, < 1/4 Acre
Parcel#: 164-25-311-009
Parking: Attached, Garage, Garage Door Opener, Inside Entrance, Private
Parking Notes: Attached, Garage, Garage Door Opener, Inside Entrance
Patio/Porch: Covered, Patio
Pets Allowed: No
Pool: Community
Special View Info: None
Swimming Pool: Yes
Utilities: Cable Not Available, Underground Utilities
Window: Blinds, Window Treatments
Room Sizes
Living Room: 16 X 13
Dining Room: 15 X 11
Bedroom 3: 12 X 10
Bedroom 2: 12 X 10
Primary Bedroom: 15 X 14
Local Schools
High School: Durango
Middle School: Fertitta Frank & Victoria
Elementary School: Batterman, Kathy,Batterman, Kathy
Listed By / Shown By
Listed By
Agency Name: Vegas Dream Homes Inc
Agency Contact: 702-493-5471
Agent Name: John J. Faulis Jr
Shown By
Agency Title: Wardley Real Estate
Agency Phone: 702-256-4900

5485 Bristol Grove Lane | MLS# 2811897
This property located at 5485 Bristol Grove Lane, Las Vegas, NV 89135 is currently listed for rent with an asking price of $2,545 / Monthly. Search Las Vegas real estate on www.wardleyre.com today.