
BEDS3
BATHS2 full
SQUARE FEET2,227
MLS#2802078
STATUSActive
PROPERTY TYPEResidential - Single Family
Property Description
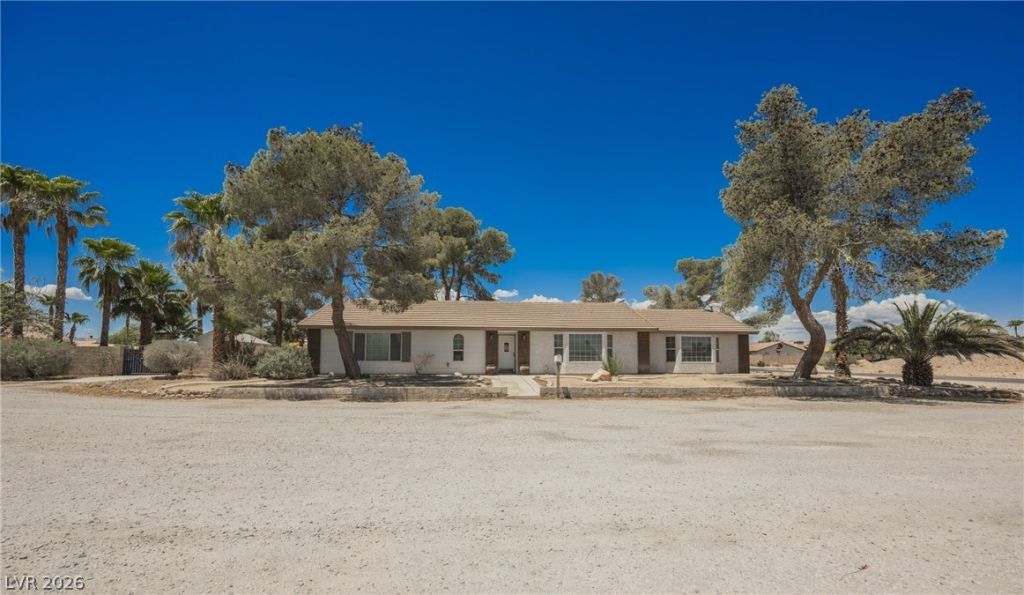
Custom single-story home, perfectly situated on a generous 0.51-acre lot in a highly sought-after neighborhood with no HOA. This 3 bedroom, 2 bath, 2,227-square-foot residence masterfully blends open space with desired privacy. Step inside to a sizable sunken living room featuring elegant crown molding, creating an inviting atmosphere for relaxation and gatherings. The well-equipped kitchen boasts durable granite counters, ample wood cabinetry, and sleek stainless steel appliances, ready for any culinary endeavor. This property provides abundant room to grow and entertain, featuring a fully fenced backyard, mature landscaping, and a size RV gate for unrestricted backyard access, ideal for an RV or boat. Enjoy the ultimate outdoor oasis with a shimmering in-ground pool, a shaded pergola, and a covered patio, perfect for leisurely afternoons or lively outdoor entertaining. Additional features include a cozy living area with a classic brick fireplace and elegant wood flooring, ensuring comfort and style throughout. The bedrooms offer plush carpeting and ceiling fans for optimal comfort and the bathrooms have been upgraded. With blown in extra insulation and the regularly serviced a/c unit, makes this home comfortable year round. This home offers a lifestyle of convenience and tranquility, a true gem in Las Vegas.
Property Features
Property Type: Residential - Single Family
Cooling: Central Air, Electric
Fenced: Yes
Fireplaces: 1
Garage: 2
Heating: Central, Electric
Home Style: One Story
Lot Size: 0.51 Acres
Roof Type: Tile
Stories: 1.0
Taxes: $2,877
Year Built: 1986
Amenities
Ceiling Fan(s)
Primary Downstairs
Window Treatments
Deck
Patio
Shed
Feature Descriptions
Appliances: Dryer, Electric Range, Disposal, Microwave, Washer
Association Amenities: None
Days on Site: 1
Fencimg: Block, Back Yard
Fireplace: Family Room, Wood Burning
Flooring: Carpet, Luxury Vinyl Plank, Tile
Laundry: Electric Dryer Hookup, Main Level
Lot: 1/4 to 1 Acre Lot, Landscaped, Trees
Parcel#: 176-24-701-015
Parking: Detached, Garage, Private, RV Gated, RV Access/Parking
Parking Notes: Detached, Garage, Private, RV Gated, RV Access/Parking
Patio/Porch: Covered, Deck, Patio
Pool: Fenced, In Ground, Private
Sewer: Septic Tank
Swimming Pool: Yes
Utilities: Electricity Available, Underground Utilities, Septic Available
Water: Community/Coop, Shared Well
Window: Blinds
Room Sizes
Dining Room: 10 X 11
Family Room: 20 X 22
Living Room: 21 X 12
Bedroom 3: 10 X 11
Bedroom 2: 13 X 12
Primary Bedroom: 15 X 13
Local Schools
High School: Desert Oasis
Middle School: Tarkanian
Elementary School: Ries, Aldeane Comito,Ries, Aldeane Comit
Listed By / Shown By
Listed By
Agency Name: eXp Realty
Agency Contact: (702) 310-6683
Agent Name: Aaron Taylor
Shown By
Agency Title: Wardley Real Estate
Agency Phone: 702-256-4900

Estimate Your Payment
Estimated Payment
$ 3,401.10 per month $2,937.06 Principal & Interest $239.75 Property Tax $224.29 Homeowner's Insurance
5485 W Meranto Avenue | MLS# 2802078
This single family home located at 5485 W Meranto Avenue , Las Vegas, NV 89139 is currently listed for sale with an asking price of $769,000. This property was built in 1986 and has 3 bedrooms and 2 full baths with 2227 sq. ft. Search Las Vegas real estate on www.wardleyre.com today.