
BEDS4
BATHS3 full
SQUARE FEET2,421
MLS#2786623
STATUSPending
PROPERTY TYPEResidential - Single Family
SUBDIVISIONViscaya
Property Description
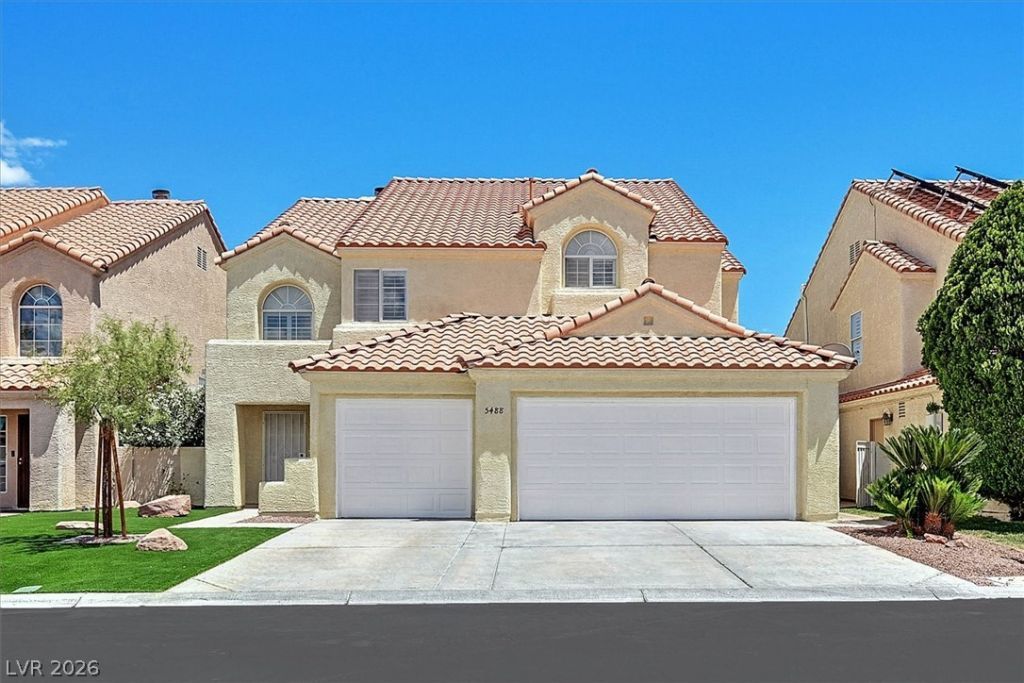
Absolutely Updated 4 Bedroom with a 3 Car Garage Home on the Golf Course in the Desirable Guard Gated Neighborhood of Painted Desert! One of the Bedrooms is Downstairs! Open, Spacious Floorplan! So Upgraded! Stunning Kitchen Features All New Quartz Countertops, Stainless Steel Appliances and White Cabinets! Interior Just Painted! Plantation Shutters Throughout! All New Luxury Vinyl Plank Flooring Just Installed Throughout the 1'st Level and All New Carpet Just Installed in All of the Bedrooms! Primary Bedroom with Cozy Fireplace and Balcony off the Primary with Views, Views, Views! Primary Bathroom with All New Quartz Countertops, Dual Sinks, Seperate Soaking Tub, Seperate Walk-In Shower and Fireplace! Large Covered Backyard Patio with View Fencing! Enjoy All of the Golf Course Views! Take Advantage of All the Community has to Offer! Wow! Wow! Wow!
Property Features
Property Type: Residential - Single Family
Cooling: Central Air, Electric
Fireplaces: 1
Garage: 3 car attached
Heating: Central, Gas
Home Style: Two Story
Lot Size: 0.11 Acres
Roof Type: Tile
Stories: 2.0
Taxes: $2,292
Year Built: 1990
Amenities
Bedroom on Main Level
Ceiling Fan(s)
Window Treatments
Balcony
Handicap Accessible
Private Yard
Sprinkler/Irrigation
Feature Descriptions
Appliances: Disposal, Gas Range, Refrigerator
Association Amenities: Gated, Guard
Days on Site: 60
Fencimg: Block, Back Yard
Fireplace: Bedroom, Multi-Sided
Flooring: Carpet, Laminate
HOA Fee: 169/ Monthly
Laundry: Gas Dryer Hookup, Laundry Room, Upper Level
Lot: Drip Irrigation/Bubblers, Synthetic Grass, < 1/4 Acre
Parcel#: 125-33-511-099
Parking: Attached, Exterior Access Door, Garage, Garage Door Opener, Inside Entrance, Private
Parking Notes: Attached, Exterior Access Door, Garage, Garage Door O
Patio/Porch: Balcony
Sewer: Public Sewer
Utilities: Underground Utilities
Water: Public
Window: Plantation Shutters
Room Sizes
Family Room: 17 X 12
Bedroom 4: 12 X 11
Bedroom 3: 12 X 11
Bedroom 2: 13 X 11
Primary Bedroom: 22 X 15
Local Schools
High School: Centennial
Middle School: Leavitt Justice Myron E
Elementary School: Allen, Dean La Mar,Allen, Dean La Mar
Listed By / Shown By
Listed By
Agency Name: Blue Diamond Realty LLC
Agency Contact: 702-994-6234
Agent Name: John McMahon
Shown By
Agency Title: Wardley Real Estate
Agency Phone: 702-256-4900

Estimate Your Payment
Estimated Payment
$ 2,554.82 per month $2,196.11 Principal & Interest $191.00 Property Tax $167.71 Homeowner's Insurance
5488 Royal Vista Lane | MLS# 2786623
This single family home located at 5488 Royal Vista Lane, Las Vegas, NV 89149 is currently listed for sale with an asking price of $575,000. This property was built in 1990 and has 4 bedrooms and 3 full baths with 2421 sq. ft. Royal Vista Lane is located in the Viscaya subdivision. Search Viscaya real estate on www.wardleyre.com today.