
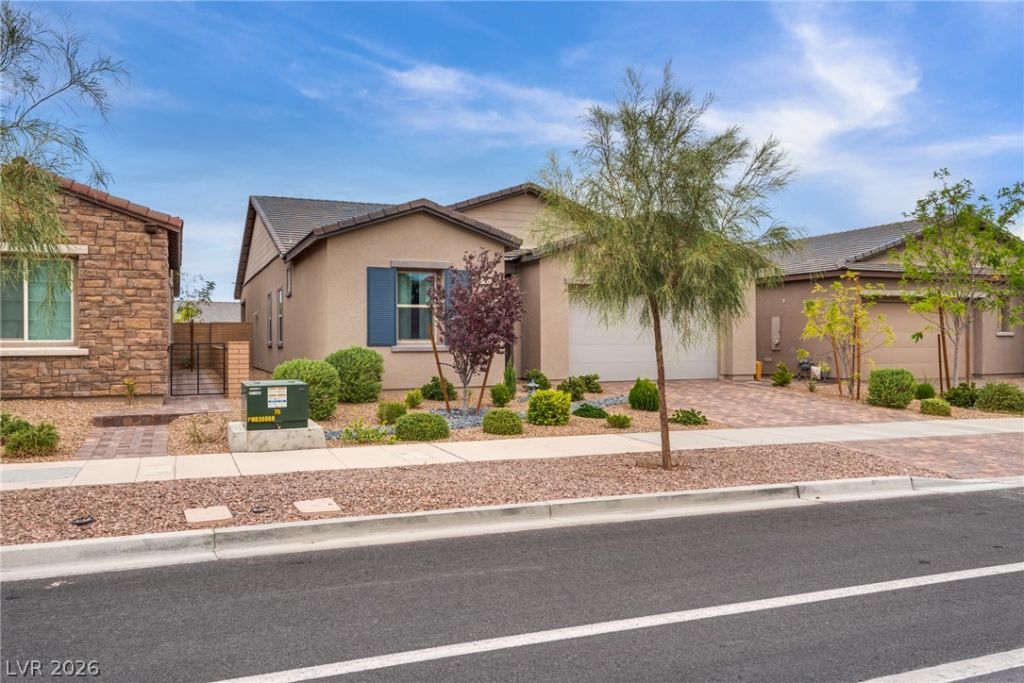
BEDS3
BATHS2 full 1 partial
SQUARE FEET2,016
MLS#2805978
STATUSActive
PROPERTY TYPEResidential - Single Family
SUBDIVISIONCadence Village Parcel 5-R1-4
Property Description
Welcome home to this beautiful single-story home in the heart of Cadence in Henderson. From the moment you walk in, you’ll appreciate the open, comfortable layout designed for everyday living. With 3 bedrooms, 2.5 bathrooms, and just over 2,000 sq ft, there’s plenty of space to relax, entertain, and make this home your own.The main living area feels bright and inviting with high ceilings and an open-concept design that brings everyone together. The kitchen is the true gathering spot, featuring quartz countertops, stainless steel appliances, and plenty of workspace for everything from quiet mornings to weekend get-togethers.The primary suite offers a peaceful retreat at the end of the day with a large walk-in closet and spacious low-threshold walk-in shower. You’ll also love the convenience of the dedicated laundry room with a built-in sink.Step outside to enjoy a low-maintenance backyard with an extended patio, perfect for morning coffee, outdoor dining, or simply unwinding after a long day.Located just minutes from parks, walking trails, Cadence’s resort-style pool, shopping, dining, and easy access to the Las Vegas Valley, this home offers the lifestyle so many buyers are looking for.Comfortable, convenient, and move-in ready — this Cadence home is ready for its next chapter.
Property Features
Property Type: Residential - Single Family
Cooling: Central Air, Electric
Garage: 2
Heating: Central, Gas
Home Style: One Story
Lot Size: 0.13 Acres
Roof Type: Tile
Stories: 1.0
Taxes: $5,467
Year Built: 2022
Amenities
Bathroom on Main Level
Primary Downstairs
Window Treatments
Barbecue
Handicap Accessible
Patio
Private Yard
Awning(s)
Sprinkler/Irrigation
Feature Descriptions
Appliances: Built-In Gas Oven, Dryer, Disposal, Gas Range, Refrigerator, Water Purifier, Washer
Association Amenities: Basketball Court, Clubhouse, Dog Park, Jogging Path, Barbecue, Playground, Park, Recreation Room
Days on Site: 67
Fencimg: Block, Full
Flooring: Tile
HOA Fee: 55/ Monthly
Laundry: Cabinets, Gas Dryer Hookup, Main Level, Laundry Room, Sink
Lot: Synthetic Grass, < 1/4 Acre
Parcel#: 179-05-319-009
Parking: Attached, Garage, Open, Private
Parking Notes: Attached, Garage, Open, Private
Patio/Porch: Covered, Patio
Sewer: Public Sewer
Utilities: Cable Available, High Speed Internet Available
Water: Public
Window: Double Pane Windows, Drapes
Room Sizes
Kitchen: 14 X 16
Den: 12 X 11
Bedroom 3: 12 X 11
Bedroom 2: 12 X 11
Primary Bedroom: 16 X 14
Local Schools
High School: Basic Academy
Middle School: Brown B. Mahlon
Elementary School: Sewell, C.T.,Sewell, C.T.
Listed By / Shown By
Listed By
Agency Name: Axen Realty LLC
Agent Name: Kenneth Chung
Shown By
Agency Title: Wardley Real Estate
Agency Phone: 702-256-4900

Estimate Your Payment
Estimated Payment
$ 3,028.57 per month $2,390.44 Principal & Interest $455.58 Property Tax $182.55 Homeowner's Insurance
549 Cadence Vista Drive | MLS# 2805978
This single family home located at 549 Cadence Vista Drive, Henderson, NV 89011 is currently listed for sale with an asking price of $625,880. This property was built in 2022 and has 3 bedrooms and 2 full and 1 partial baths with 2016 sq. ft. Cadence Vista Drive is located in the Cadence Village Parcel 5-R1-4 subdivision. Search Cadence Village Parcel 5-R1-4 real estate on www.wardleyre.com today.