
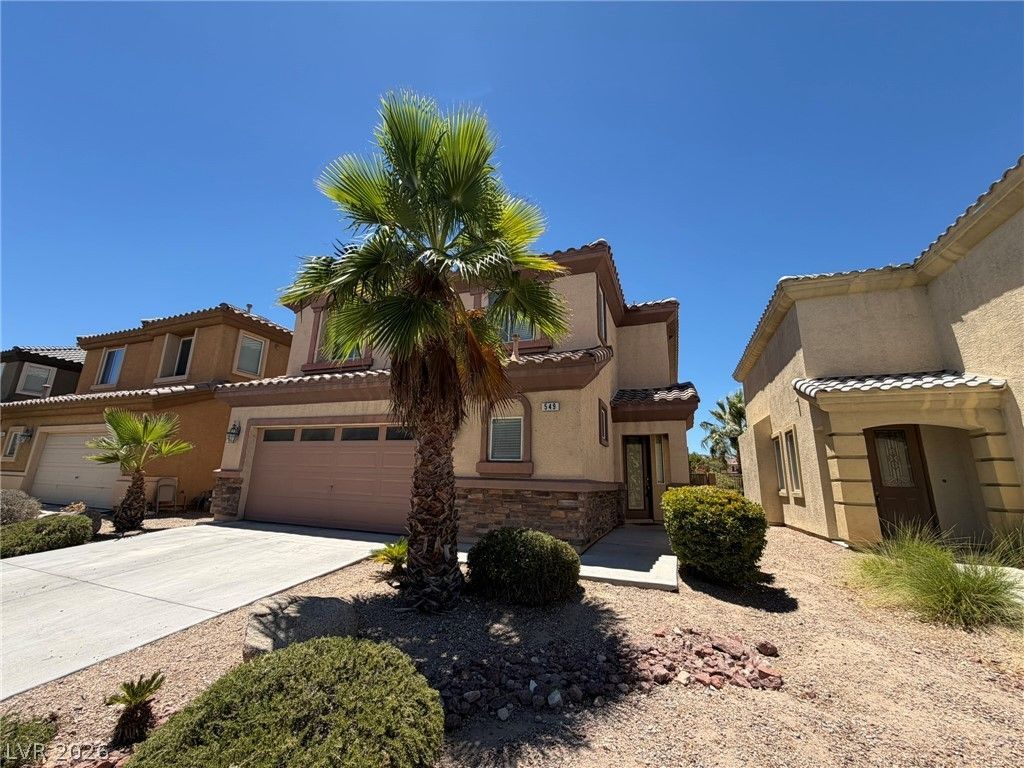
BEDS4
BATHS2 full 1 partial
SQUARE FEET2,405
MLS#2797878
STATUSActive
PROPERTY TYPEResidential - Single Family
SUBDIVISIONParcel 14 At Rhodes Ranch
Property Description
Beautiful 4-bedroom freshly painted home on the golf course in Rhodes Ranch a beautiful guard gated community. This lovely home features tile floors downstairs and a large, open floor plan. The kitchen has granite counter tops, stainless steel appliances and a lovely view of the back yard overlooking the golf course. All the bedrooms are upstairs and the have laminate wood flooring and ceiling fans. The primary bedroom features a walk-in closet; the primary bath has sperate tub and shower. There is a beautiful view of the golf course from the back yard. Rhodes Ranch has golf, parks, and a community pool! Buyer to verify all information.
Property Features
Property Type: Residential - Single Family
Cooling: Central Air, Electric
Garage: 2 car attached
Heating: Central, Gas
Home Style: Two Story
Lot Size: 0.08 Acres
Roof Type: Tile
Stories: 2.0
Taxes: $4,716
Year Built: 2006
Amenities
Ceiling Fan(s)
Window Treatments
Patio
Private Yard
Feature Descriptions
Appliances: Dryer, Dishwasher, Disposal, Gas Range, Refrigerator, Washer
Association Amenities: Basketball Court, Fitness Center, Golf Course, Playground, Pool, Security
Days on Site: 12
Fencimg: Block, Back Yard, Wrought Iron
Flooring: Ceramic Tile, Laminate
HOA Fee: 229/ Monthly
Laundry: Gas Dryer Hookup, Laundry Closet
Lot: Desert Landscaping, Landscaped, < 1/4 Acre
Parcel#: 176-17-517-049
Parking: Attached, Garage, Inside Entrance, Private
Parking Notes: Attached, Garage, Inside Entrance, Private
Patio/Porch: Patio
Pool: Association
Sewer: Public Sewer
Utilities: Cable Available, Underground Utilities
Water: Public
Window: Blinds
Room Sizes
Bedroom 4: 11 X 12
Dining Room: 10 X 12
Living Room: 14 X 15
Bedroom 3: 12 X 11
Bedroom 2: 12 X 11
Primary Bedroom: 18 X 18
Local Schools
High School: Sierra Vista High
Middle School: Faiss, Wilbur & Theresa
Elementary School: Snyder, Don and Dee,Snyder, Don and Dee
Listed By / Shown By
Listed By
Agency Name: Desert Realty
Agency Contact: 702-368-4445
Agent Name: Amanda Wright
Shown By
Agency Title: Wardley Real Estate
Agency Phone: 702-256-4900

Estimate Your Payment
Estimated Payment
$ 2,839.04 per month $2,272.50 Principal & Interest $393.00 Property Tax $173.54 Homeowner's Insurance
549 Halloran Springs Road | MLS# 2797878
This single family home located at 549 Halloran Springs Road, Las Vegas, NV 89148 is currently listed for sale with an asking price of $595,000. This property was built in 2006 and has 4 bedrooms and 2 full and 1 partial baths with 2405 sq. ft. Halloran Springs Road is located in the Parcel 14 At Rhodes Ranch subdivision. Search Parcel 14 At Rhodes Ranch real estate on www.wardleyre.com today.