
BEDS3
BATHS2 full 1 partial
SQUARE FEET1,567
MLS#2176029
STATUSActive
PROPERTY TYPEResidential - Townhouse
SUBDIVISIONAUBURN HILLS
SCHOOLWashington
Property Description
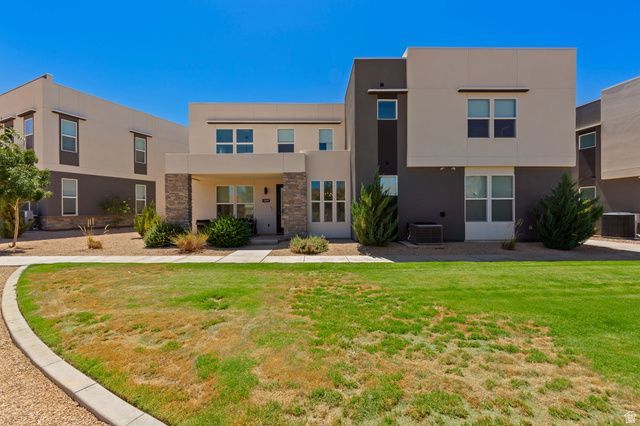
Unique and rare 3-bedroom stand alone townhome in the sought-after Desert Color community. Located within walking distance to the community center. This end unit is in prime location yet has the privacy of a front yard over-looking the hills of St. George. Custom designer touch drapes the natural beauty and openly large concept great room, flowing into the kitchen and a dining nook. Features for a growing family with 3 bedrooms, 2.5 baths, custom master suite and loads of storage. Add in the extra-large garage and more storage. A must to see! Enjoy access to Desert Color's best amenities: sparkling sandy lagoon, a resort-style pool that is heated in the winter, multiple pickleball courts, beach volleyball, playgrounds, scenic bike paths, and inviting community gathering areas.
Property Features
Property Type: Residential - Townhouse
Basement: Slab
Cooling: Central Air
Garage: 2 car attached
Heating: Gas: Central
Home Style: Townhouse; Row-end
Lot Size: 0.03 Acres
Roof Type: Membrane
Stories: 2.0
Taxes: $2,713
Year Built: 2021
Amenities
Bath: Primary
Closet: Walk-In
Disposal
Oven: Gas
Range: Gas
Range/Oven: Free Stdng.
Bay Box Windows
Double Pane Windows
Patio: Covered
Patio: Open
Feature Descriptions
Appliances: Ceiling Fan, Microwave, Refrigerator
Association Amenities: Clubhouse, Pet Rules, Pets Permitted, Picnic Area, Playground, Pool
Community Features: Clubhouse
Exclusions: Dryer, Washer
Exterior: Stone, Stucco
Flooring: Carpet, Tile
HOA Fee: 709/ Quarterly
Lot: Cul-De-Sac, Curb & Gutter, Road: Paved, Sidewalks, Sprinkler: Auto-Full
Lot Dimensions: 0.0x0.0x0.0
Other Equipment: Window Coverings
Parcel#: SG-AUB-7A-9
Parking: Parking: Uncovered
Parking Notes: Parking: Uncovered
Patio/Porch: Covered, Patio: Open
Sewer: Sewer: Connected, Sewer: Public
Topography: Cul-de-Sac, Curb & Gutter, Road: Paved, Sidewalks, Sprinkler: Auto-Full, Terrain, Flat
Utilities: Natural Gas Connected, Electricity Connected, Sewer Connected, Sewer: Public, Water Connected
Water: Culinary
Window: Blinds
Local Schools
High School: Dixie
Middle School: Dixie Middle
School District: Washington
Listed By / Shown By
Listed By
Agency Name: Fathom Realty (St George)
Shown By
Agency Title: Wardley Real Estate
Agency Phone: 702-256-4900

Estimate Your Payment
Estimated Payment
$ 2,215.80 per month $1,848.55 Principal & Interest $226.08 Property Tax $141.17 Homeowner's Insurance
5491 S Sonora Stone Ln | MLS# 2176029
This townhouse located at 5491 S Sonora Stone Ln , Saint George, UT 84790 is currently listed for sale with an asking price of $484,000. This property was built in 2021 and has 3 bedrooms and 2 full and 1 partial baths with 1567 sq. ft. S Sonora Stone Ln is located in the AUBURN HILLS subdivision within the Washington school district. Search AUBURN HILLS real estate on www.wardleyre.com today.