
BEDS2
BATHS2 full
SQUARE FEET978
MLS#2810141
STATUSActive
PROPERTY TYPERental - Condominium
SUBDIVISIONWESTWOOD POINT
Property Description
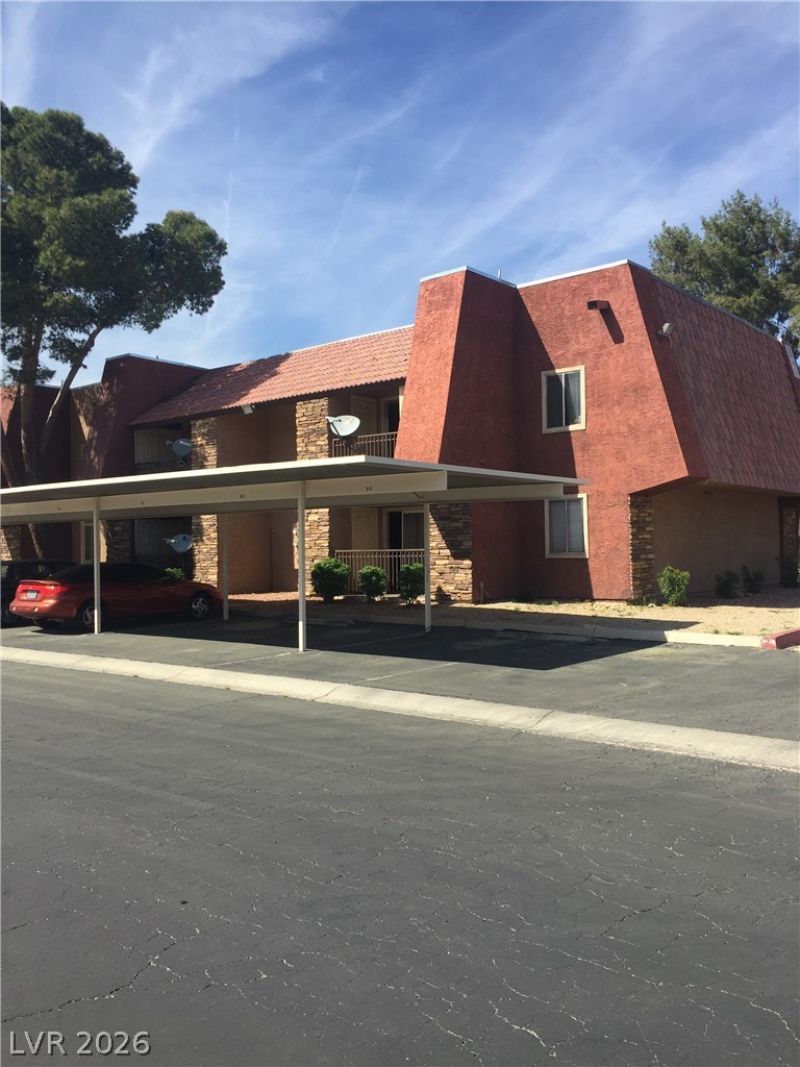
MOVE-IN SPECIAL: Get 50% off your first month's rent if you are a qualified applicant and sign by December 31, 2026. This residence features two bedrooms and two full bathrooms. Newly painted in September 2026, the home offers an inviting, serene atmosphere. Inside, the kitchen features granite counters, rich wood cabinetry, and a microwave, along with brand-new appliances installed in September 2026. The granite details continue into the bathrooms, which showcase granite vanities and granite tub surrounds. Newly installed carpet and planks as of September 2026 run throughout the living spaces. The bedrooms feature plush carpeting and built-in features, and the windows have classic blinds. Sliding glass doors lead to a large balcony, offering a private outdoor space for relaxing Vegas nights. The property also includes a patio and covered parking. Total Monthly Due: $1,319 = Rent: $1,200 + Sewer: $38 + Trash: $21 + RLL Gap: $15 + Water $45
Property Features
Property Type: Rental - Condominium
Cooling: Central Air, Electric
Heating: Central, Electric
Home Style: Two Story
Roof Type: Other
Stories: 2.0
Year Built: 1982
Amenities
Ceiling Fan(s)
Window Treatments
Feature Descriptions
Appliances: Dryer, Dishwasher, Electric Oven, Electric Range, Refrigerator, Washer/Dryer, Washer/DryerAllInOne, Washer
Association Amenities: Basketball Court, Clubhouse, Fitness Center, Pool, Spa/Hot Tub
Community Features: Pool
Days on Site: 88
Exterior: Frame, Stucco, Drywall
Fencimg: None
Flooring: Carpet, Luxury Vinyl Plank
Hot Tub: Yes
Laundry: Electric Dryer Hookup, Laundry Closet, Laundry Room
Parcel#: 163-24-612-846
Parking: Assigned, One Space
Parking Notes: Assigned, One Space
Pool: Community
Swimming Pool: Yes
Utilities: Cable Available
Window: Blinds
Room Sizes
Primary Bedroom: 11 X 12
Living Room: 10 X 14
Dining Room: 8 X 8
Bedroom 2: 11 X 11
Local Schools
High School: Clark Ed. W.
Middle School: Guinn Kenny C.
Elementary School: Thiriot, Joseph E.,Thiriot, Joseph E.
Listed By / Shown By
Listed By
Agency Name: Turn Key Property Solutions
Agency Contact: mckenziesellslv@gmail.com
Agent Name: Mckenzie Baquedano
Shown By
Agency Title: Wardley Real Estate
Agency Phone: 702-256-4900

5499 Indian River Drive, Unit 362 | MLS# 2810141
This property located at 5499 Indian River Drive, Unit 362, Las Vegas, NV 89103 is currently listed for rent with an asking price of $1,319 / Monthly. Search Las Vegas real estate on www.wardleyre.com today.