
BEDS5
BATHS3 full
SQUARE FEET2,633
MLS#2803752
STATUSActive
PROPERTY TYPERental - Single Family
SUBDIVISIONLas Vegas Blvd Starr
Property Description
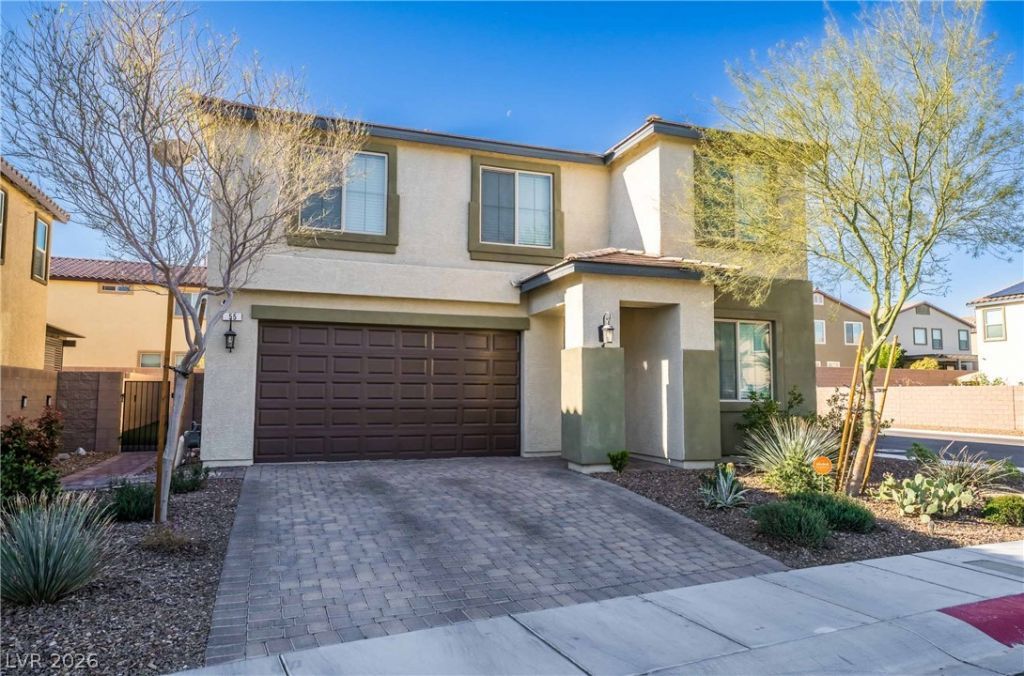
Experience contemporary living in this thoughtfully designed home where an open-concept layout, abundant natural light, and stylish finishes create an inviting space for both everyday living and entertaining. The beautifully appointed kitchen serves as the heart of the home, featuring an oversized island with seating, granite countertops, custom cabinetry, stainless steel appliances, a striking backsplash, and a spacious pantry that seamlessly connects to the main living area. A downstairs bedroom and full bath provide added flexibility for guests, a home office, or multi-generational living, while upstairs offers a generous loft ideal for a media room, game room, or additional lounge space. The spacious primary suite provides a relaxing retreat with a spa-inspired bath, soaking tub, separate shower, and walk-in closet, complemented by well-sized secondary bedrooms. Outside, the low-maintenance backyard is designed for easy enjoyment with paver accents, synthetic turf, and a covered patio perfect for relaxing or hosting gatherings year-round. Conveniently located near shopping, dining, parks, and major freeway access, this home combines comfort, functionality, and modern style in an exceptional setting.
Property Features
Property Type: Rental - Single Family
Cooling: Central Air, Electric
Garage: 2
Heating: Central, Gas
Home Style: Two Story
Lot Size: 0.11 Acres
Roof Type: Tile
Stories: 2.0
Year Built: 2017
Amenities
Bedroom on Main Level
Ceiling Fan(s)
Feature Descriptions
Appliances: Dryer, Dishwasher, Disposal, Gas Range, Microwave, Refrigerator, Washer/Dryer, Washer/DryerAllInOne, Washer
Association Amenities: Park, Pool
Community Features: Pool
Exterior: Frame, Stucco
Fencimg: Block, Full
Flooring: Tile
Laundry: Gas Dryer Hookup, Laundry Room
Parcel#: 191-04-114-004
Parking: Garage, Private
Parking Notes: Garage, Private
Pets Allowed: No
Pool: Community
Swimming Pool: Yes
Utilities: Cable Not Available
Room Sizes
Bedroom 5: 12 X 10
Bedroom 4: 12 X 12
Bedroom 3: 12 X 10
Bedroom 2: 12 X 10
Primary Bedroom: 17 X 15
Local Schools
High School: Liberty
Middle School: Silvestri
Elementary School: Schorr, Steve,Schorr, Steve
Listed By / Shown By
Listed By
Agency Name: Black & Cherry Real Estate
Agency Contact: 702-795-4663
Agent Name: Ashley A. Hawks
Shown By
Agency Title: Wardley Real Estate
Agency Phone: 702-256-4900

55 Canopus Ridge Way | MLS# 2803752
This property located at 55 Canopus Ridge Way , Las Vegas, NV 89183 is currently listed for rent with an asking price of $2,800 / Monthly. Search Las Vegas real estate on www.wardleyre.com today.