
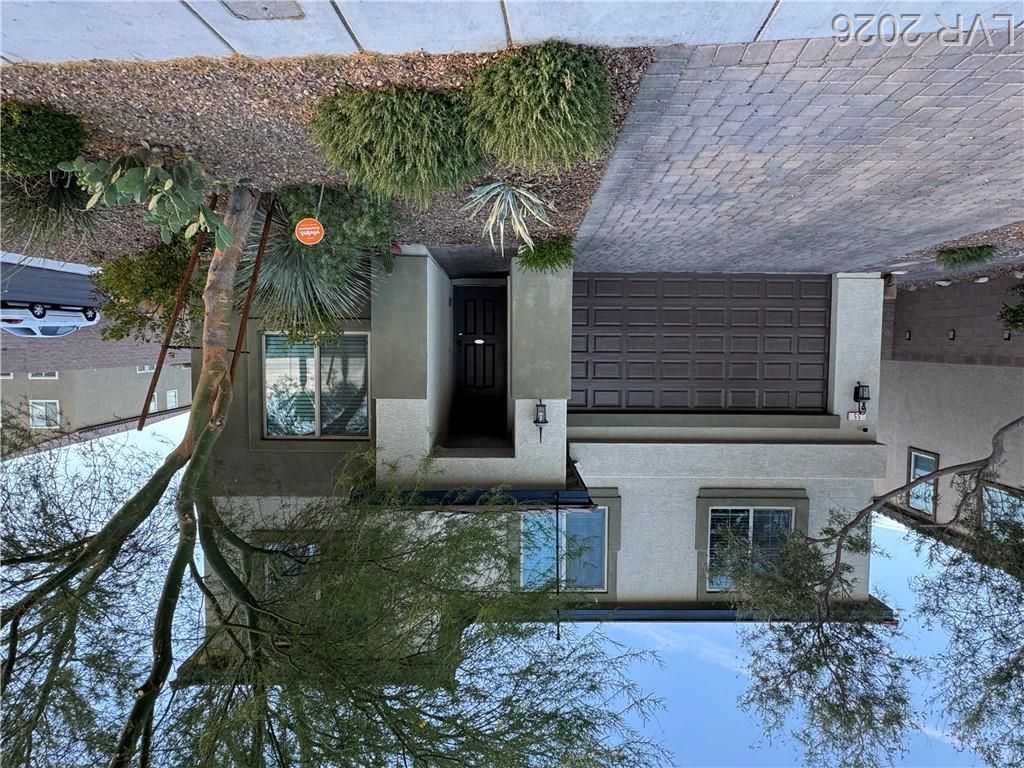
BEDS5
BATHS3 full
SQUARE FEET2,633
MLS#2809493
STATUSActive
PROPERTY TYPEResidential - Single Family
SUBDIVISIONLas Vegas Blvd Starr
Property Description
This mov?-??n-re?d?? tw????t?ry residence i?? ne??tled in a lovely gated community with a neighborhood pool. Spanning 2,671 square feet, the 5-bedroom, 3-bathroom layout showcases 9-foot ceilings, a grand great room, and a gourmet kitchen equipped with granite countertops. Outside, the property features a two-bay insulated garage, a long 20-foot driveway, a covered patio, and low-maintenance, water-smart landscaping. All stainless steel appliances and the water softener are conveyed with the sale.
Property Features
Property Type: Residential - Single Family
Cooling: Central Air, Electric,2 Units
Garage: 2 car attached
Heating: Central, Gas, High Efficiency, Multiple Heating Units
Home Style: Two Story
Lot Size: 0.11 Acres
Roof Type: Tile
Stories: 2.0
Taxes: $4,406
Year Built: 2017
Amenities
BathroomonMainLevel
Bedroom on Main Level
Ceiling Fan(s)
Window Treatments
Programmable Thermostat
Patio
Sprinkler/Irrigation
Feature Descriptions
Appliances: Built-In Electric Oven, Dishwasher, Disposal, Microwave, Refrigerator, Water Softener Owned
Association Amenities: Gated, Pool
Days on Site: 10
Exterior: Frame, Stucco, Drywall
Fencimg: Block, Back Yard
Flooring: Carpet, Tile
HOA Fee: 83/ Monthly
Laundry: Electric Dryer Hookup, Laundry Room, Upper Level
Lot: Desert Landscaping, Landscaped, Synthetic Grass, < 1/4 Acre
Parcel#: 191-04-114-004
Parking: Attached, Exterior Access Door, Finished Garage, Garage, Inside Entrance, Open, Storage
Parking Notes: Attached, Exterior Access Door, Finished Garage, Gara
Patio/Porch: Covered, Patio
Pool: Association
Sewer: Public Sewer
Utilities: Cable Available
Water: Public
Window: Blinds, Double Pane Windows, Low-Emissivity Windows
Room Sizes
Great Room: 17 X 15
Dining Room: 18 X 9
Kitchen: 18 X 9
Bedroom 5: 12 X 10
Bedroom 4: 12 X 12
Bedroom 3: 12 X 12
Bedroom 2: 12 X 10
Primary Bathroom: 12 X 12
Primary Bedroom: 17 X 15
Local Schools
High School: Liberty
Middle School: Silvestri
Elementary School: Schorr, Steve,Schorr, Steve
Listed By / Shown By
Listed By
Agency Name: Nationwide Realty LLC
Agency Contact: 702-440-4663
Agent Name: Jose Francis
Shown By
Agency Title: Wardley Real Estate
Agency Phone: 702-256-4900

Estimate Your Payment
Estimated Payment
$ 2,730.99 per month $2,196.11 Principal & Interest $367.17 Property Tax $167.71 Homeowner's Insurance
55 Canopus Ridge Way | MLS# 2809493
This single family home located at 55 Canopus Ridge Way, Las Vegas, NV 89183 is currently listed for sale with an asking price of $574,999. This property was built in 2017 and has 5 bedrooms and 3 full baths with 2633 sq. ft. Canopus Ridge Way is located in the Las Vegas Blvd Starr subdivision. Search Las Vegas Blvd Starr real estate on www.wardleyre.com today.