
BEDS3
BATHS2 full
SQUARE FEET1,570
MLS#2797986
STATUSActive
PROPERTY TYPEResidential - Single Family
SUBDIVISIONPainted Desert Parcel 16-A
Property Description
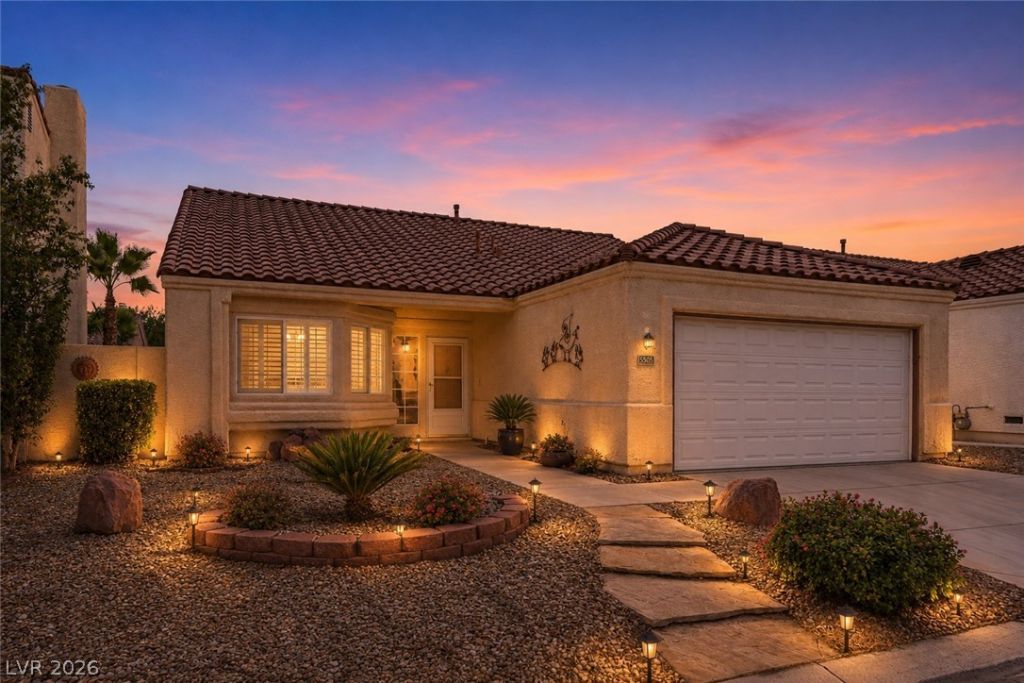
Discov?r unp?rallel?d ???mf?rt ??n th??s captivating s??ngle?story residence, perfectly situated to embrace a lifestyle of ease and tranquility. This charming home offers a seamless blend of modern amenities and thoughtful design, providing an idyllic retreat from the everyday. Enjoy the spaciousness of three well-appointed bedrooms and two full bathrooms, all designed with both aesthetics and functionality in mind. The expansive living area spans 1570 square feet, offering ample room for relaxation and entertaining. Situated on a 5227 square foot lot, the property provides a private outdoor haven without demanding extensive upkeep. This address places residents in a vibrant Las Vegas community, balancing serene residential living with convenient access to city amenities. Experience the true essence of comfortable living in a home that caters to every need, creating a perfect backdrop for lasting memories.
Property Features
Property Type: Residential - Single Family
Cooling: Central Air, Electric
Fireplaces: 1
Garage: 2 car attached
Heating: Gas
Home Style: One Story
Lot Size: 0.12 Acres
Roof Type: Tile
Stories: 1.0
Taxes: $1,816
Year Built: 1993
Amenities
Bedroom on Main Level
Primary Downstairs
None
Programmable Thermostat
Patio
Feature Descriptions
Appliances: Built-In Gas Oven, Dryer, Disposal, Microwave, Refrigerator, Water Softener Owned, Washer
Days on Site: 47
Fencimg: Brick, Back Yard
Fireplace: Family Room, Gas
Flooring: Carpet, Ceramic Tile, Hardwood, Luxury Vinyl Plank
HOA Fee: 103/ Monthly
Laundry: Gas Dryer Hookup, Main Level
Lot: Desert Landscaping, Landscaped, < 1/4 Acre
Parcel#: 125-33-510-002
Parking: Attached, Garage, Inside Entrance, Private
Parking Notes: Attached, Garage, Inside Entrance, Private
Patio/Porch: Covered, Patio
Sewer: Public Sewer
Utilities: Underground Utilities
Water: Public
Room Sizes
Bedroom 3: 10 X 10
Bedroom 2: 10 X 10
Primary Bedroom: 17 X 14
Local Schools
High School: Centennial
Middle School: Leavitt Justice Myron E
Elementary School: Allen, Dean La Mar,Allen, Dean La Mar
Listed By / Shown By
Listed By
Agency Name: eXp Realty
Agency Contact: (702) 378-9938
Agent Name: Dorthy Sierra
Shown By
Agency Title: Wardley Real Estate
Agency Phone: 702-256-4900

Estimate Your Payment
Estimated Payment
$ 1,898.50 per month $1,623.21 Principal & Interest $151.33 Property Tax $123.96 Homeowner's Insurance
5505 Red Sun Drive | MLS# 2797986
This single family home located at 5505 Red Sun Drive, Las Vegas, NV 89149 is currently listed for sale with an asking price of $425,000. This property was built in 1993 and has 3 bedrooms and 2 full baths with 1570 sq. ft. Red Sun Drive is located in the Painted Desert Parcel 16-A subdivision. Search Painted Desert Parcel 16-A real estate on www.wardleyre.com today.