
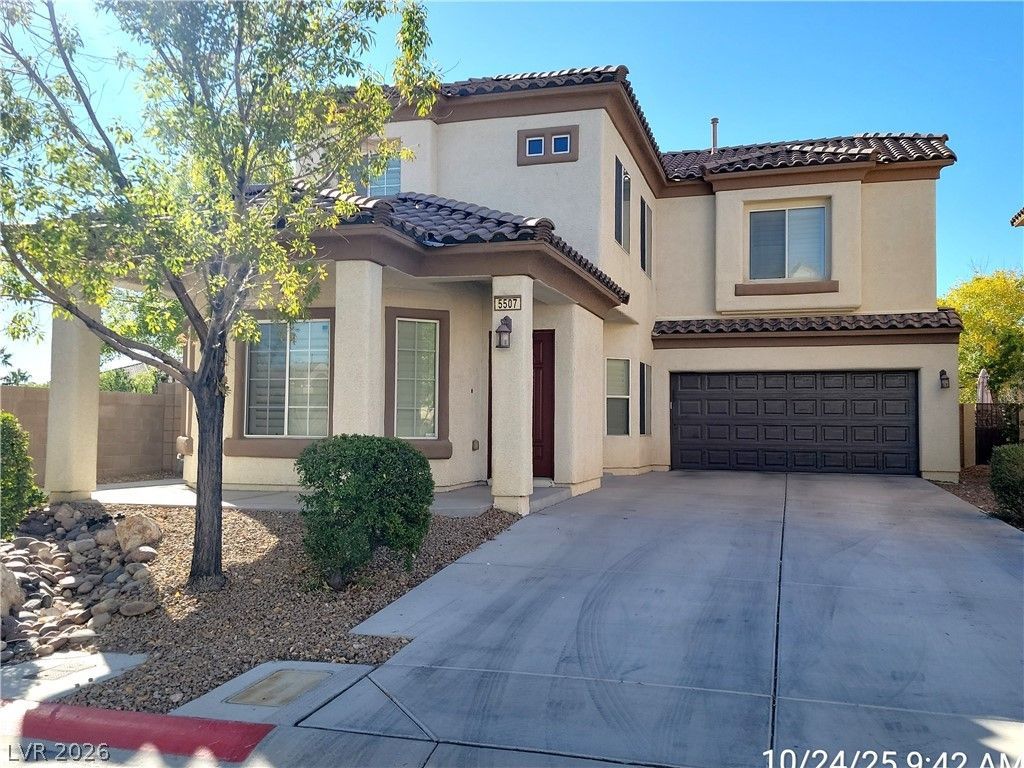
BEDS3
BATHS2 full 1 partial
SQUARE FEET1,831
MLS#2810960
STATUSActive
PROPERTY TYPEResidential - Single Family
SUBDIVISIONCactus Hills South
Property Description
** PAID-Î?FF SÎ?LAR ** Î?Î?W Î?/C ** Ð?Î?UΤTERS THROUGHOUΤ ** NÎ?W PATIO COVER ** GATED SOUTHERN HIGHLANDS COMMUNITY ** Welcome to this exceptionally clean and move-in-ready home offering a functional floor plan with an open kitchen, stainless steel appliances and a breakfast bar. Upstairs, every bedroom features a walk-in closet, plus a versatile loft/tech area and conveniently located laundry room. The current owner has made several valuable upgrades including beautiful shutters throughout, a new A/C system, an alumawood covered patio, and best of all, SOLAR THAT IS COMPLETELY PAID OFF! Located within a quaint gated community in the desirable Southern Highlands area with a neighborhood park and convenient access to shopping, dining, schools, and major roadways. We look forward to meeting you.
Property Features
Property Type: Residential - Single Family
Cooling: Central Air, Electric
Garage: 2 car attached
Heating: Central, Gas
Home Style: Two Story
Lot Size: 0.10 Acres
Roof Type: Tile
Stories: 2.0
Taxes: $2,520
Year Built: 2007
Amenities
Bedroom on Main Level
Ceiling Fan(s)
Window Treatments
Patio
Sprinkler/Irrigation
Feature Descriptions
Appliances: Disposal, Gas Range
Association Amenities: Gated, Park
Days on Site: 3
Fencimg: Block, Back Yard
Flooring: Linoleum, Vinyl
HOA Fee: 70/ Monthly
Laundry: Gas Dryer Hookup, Laundry Room, Upper Level
Lot: Drip Irrigation/Bubblers, Synthetic Grass, < 1/4 Acre
Parcel#: 176-25-410-026
Parking: Attached, Garage, Private
Parking Notes: Attached, Garage, Private
Patio/Porch: Patio
Sewer: Public Sewer
Utilities: Underground Utilities
Water: Public
Window: Double Pane Windows, Plantation Shutters
Room Sizes
Living Room: 14 X 14
Family Room: 12 X 12
Bedroom 3: 11 X 10
Bedroom 2: 10 X 10
Primary Bedroom: 17 X 12
Local Schools
High School: Desert Oasis
Middle School: Tarkanian
Elementary School: Ries, Aldeane Comito,Ries, Aldeane Comit
Listed By / Shown By
Listed By
Agency Name: Platinum Real Estate Prof
Agency Contact: ryan.shugars@gmail.com
Agent Name: Ryan E. Shugars
Shown By
Agency Title: Wardley Real Estate
Agency Phone: 702-256-4900

Estimate Your Payment
Estimated Payment
$ 2,138.05 per month $1,791.26 Principal & Interest $210.00 Property Tax $136.79 Homeowner's Insurance
5507 Jelsma Avenue | MLS# 2810960
This single family home located at 5507 Jelsma Avenue , Las Vegas, NV 89141 is currently listed for sale with an asking price of $469,000. This property was built in 2007 and has 3 bedrooms and 2 full and 1 partial baths with 1831 sq. ft. Jelsma Avenue is located in the Cactus Hills South subdivision. Search Cactus Hills South real estate on www.wardleyre.com today.