
BEDS3
BATHS2 full 1 partial
SQUARE FEET2,481
MLS#2818365
STATUSActive
PROPERTY TYPEResidential - Single Family
SUBDIVISIONHartridge
Property Description
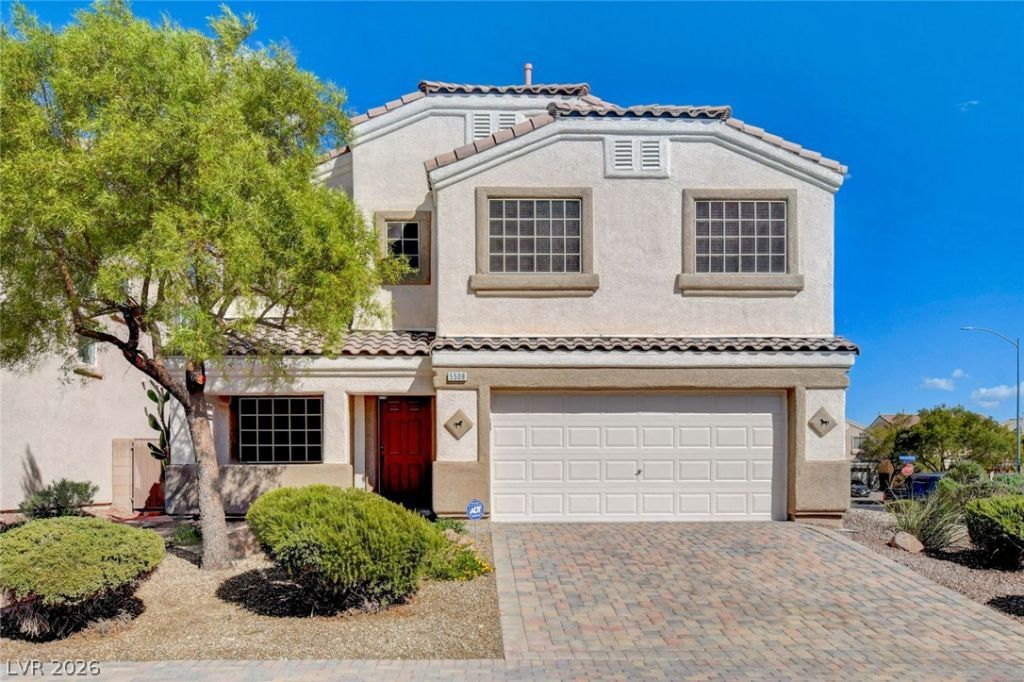
The property is being sold AS-IS fully furnished, it features a 200 Sq Ft Loft w/Electric Fire Place, Spacious Mstr. Bedroom w/ Private Bath. King Bed His &Hers Dressers and Night Stands, 2nd Bedroom w/ Queen Bed. Dresser andNight Stand, Black Stainless Steel LG Kitchen Appliances, Granite Island andCounter top w/ Stone Back Splash, LG Washer & Dryer, Ceiling Fans in allrooms, New LED Lighting, Built-in Garage Cabinets, Built-in EntertainmentCenter w/ 65 TV, Window Treatment includes Window Sills, Blinds and SunScreens, R/O Water Filtration and GE Water Softener, Security System(owned), Gorgeous Wood and Tile Flooring Throughout, Backyard featuresArtificial Turf, Private Pool w/ Solar Water heating & Variable Speed Pump,Covered Patio w/ Fan & Light, Pavers from front to back.
Property Features
Property Type: Residential - Single Family
Cooling: Central Air, Electric,2 Units
Fireplaces: 1
Garage: 2 car attached
Heating: Central, Gas, Multiple Heating Units
Home Style: Two Story
Lot Size: 0.10 Acres
Roof Type: Tile
Stories: 2.0
Taxes: $2,499
Year Built: 2006
Amenities
Bathroom on Main Level
Ceiling Fan(s)
Half Bath on Main Level
Window Treatments
Porch
Patio
Private Yard
Sprinkler/Irrigation
Feature Descriptions
Appliances: Dryer, Dishwasher, Disposal, Gas Range, Microwave, Refrigerator, Water Softener Owned, Water Purifier, Washer
Association Amenities: Dog Park, Barbecue, Playground, Park
Exterior: Frame, Stucco
Fencimg: Block, Back Yard
Fireplace: Electric, Family Room
Flooring: Laminate, Tile
HOA Fee: 80/ Monthly
Laundry: Gas Dryer Hookup, Main Level, Laundry Room
Lot: Corner Lot, Drip Irrigation/Bubblers, Desert Landscaping, Landscaped, Rocks, Synthetic Grass, Trees, < 1/4 Acre
Parcel#: 124-34-118-049
Parking: Attached, Garage, Garage Door Opener, Inside Entrance, Private, Shelves, Storage
Parking Notes: Attached, Garage, Garage Door Opener, Inside Entrance
Patio/Porch: Covered, Patio, Porch
Pool: In Ground, Private, Solar Heat
Sewer: Public Sewer
Special View Info: None
Swimming Pool: Yes
Utilities: Underground Utilities
Water: Public
Window: Blinds, Double Pane Windows, Window Treatments
Room Sizes
Family Room: 20 X 15
Living Room: 17 X 23
Bedroom 3: 10 X 10
Loft: 20 X 10
Dining Room: 11 X 9
Bedroom 2: 11 X 10
Primary Bedroom: 17 X 16
Local Schools
High School: Mojave
Middle School: Findlay Clifford O.
Elementary School: Watson, Frederick W,Watson, Frederick W
Listed By / Shown By
Listed By
Agency Name: Flat Fee Pros
Agency Contact: 702-695-2500
Agent Name: Lori Davidge
Shown By
Agency Title: Wardley Real Estate
Agency Phone: 702-256-4900

Estimate Your Payment
Estimated Payment
$ 2,509.99 per month $2,138.44 Principal & Interest $208.25 Property Tax $163.30 Homeowner's Insurance
5508 Meridian Rain Street | MLS# 2818365
This single family home located at 5508 Meridian Rain Street , North Las Vegas, NV 89031 is currently listed for sale with an asking price of $559,900. This property was built in 2006 and has 3 bedrooms and 2 full and 1 partial baths with 2481 sq. ft. Meridian Rain Street is located in the Hartridge subdivision. Search Hartridge real estate on www.wardleyre.com today.