
BEDS3
BATHS2 full
SQUARE FEET1,727
MLS#2798852
STATUSActive
PROPERTY TYPEResidential - Single Family
SUBDIVISIONAnnendale
Property Description
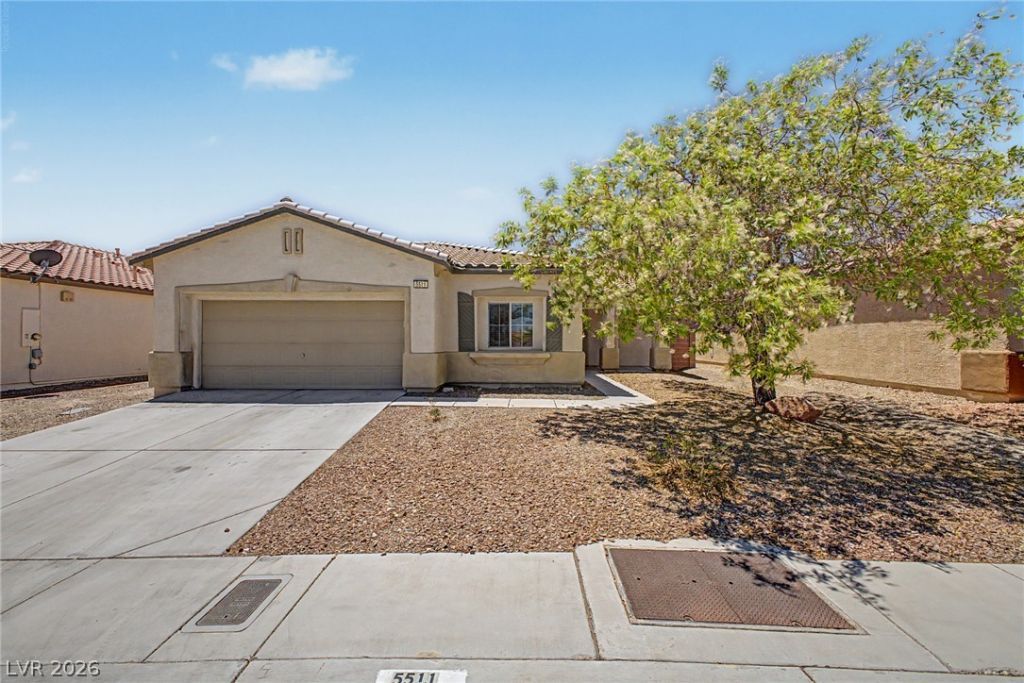
Experience the charm of this beautifully maintained 3-bedroom home in Annendale! Discover easy-care landscaping and a spacious 2-car garage. The interior boasts an open floor plan with neutral paint and elegant tile flooring. Ideal for entertaining, the layout flows seamlessly from room to room. The kitchen is equipped with wood cabinetry, tile backsplash, generous counter space, built-in appliances, and an island with a breakfast bar. The primary suite features plush carpeting, a bay window, and a pristine ensuite bathroom with dual sinks, a soaking tub, a separate shower, and a walk-in closet. Relax or host guests in the backyard, complete with a covered patio and ample space for barbecues and gatherings. This inviting home is the perfect place to start your next chapter!
Property Features
Property Type: Residential - Single Family
Cooling: Central Air, Electric
Garage: 2 car attached
Heating: Central, Gas
Home Style: One Story
Lot Size: 0.15 Acres
Roof Type: Tile
Stories: 1.0
Taxes: $2,001
Year Built: 2004
Amenities
Bedroom on Main Level
Ceiling Fan(s)
Primary Downstairs
Window Treatments
Private Yard
Feature Descriptions
Appliances: Dryer, Dishwasher, Disposal, Gas Range, Microwave, Refrigerator, Washer
Association Amenities: None
Exterior: Frame, Stucco
Fencimg: Block, Back Yard
Flooring: Carpet, Ceramic Tile, Laminate
HOA Fee: 30/ Monthly
Laundry: Gas Dryer Hookup, Laundry Room
Lot: Landscaped, Rocks, < 1/4 Acre
Parcel#: 124-31-517-001
Parking: Attached, Garage, Inside Entrance, Private
Parking Notes: Attached, Garage, Inside Entrance, Private
Sewer: Public Sewer
Utilities: Underground Utilities
Water: Public
Window: Blinds
Room Sizes
Living Room: 25 X 17
Dining Room: 10 X 10
Kitchen: 12 X 10
Bedroom 3: 14 X 11
Bedroom 2: 12 X 12
Primary Bedroom: 15 X 16
Local Schools
High School: Cheyenne
Middle School: Cram Brian & Teri
Elementary School: Wolff, Elise L.,Wolff, Elise L.
Listed By / Shown By
Listed By
Agency Name: Keller Williams Realty Las Veg
Agency Contact: (702) 308-7627
Agent Name: Sandee G. McDuffie
Shown By
Agency Title: Wardley Real Estate
Agency Phone: 702-256-4900

Estimate Your Payment
Estimated Payment
$ 1,811.15 per month $1,527.73 Principal & Interest $166.75 Property Tax $116.67 Homeowner's Insurance
5511 Meedeldale Street | MLS# 2798852
This single family home located at 5511 Meedeldale Street , North Las Vegas, NV 89031 is currently listed for sale with an asking price of $400,000. This property was built in 2004 and has 3 bedrooms and 2 full baths with 1727 sq. ft. Meedeldale Street is located in the Annendale subdivision. Search Annendale real estate on www.wardleyre.com today.