
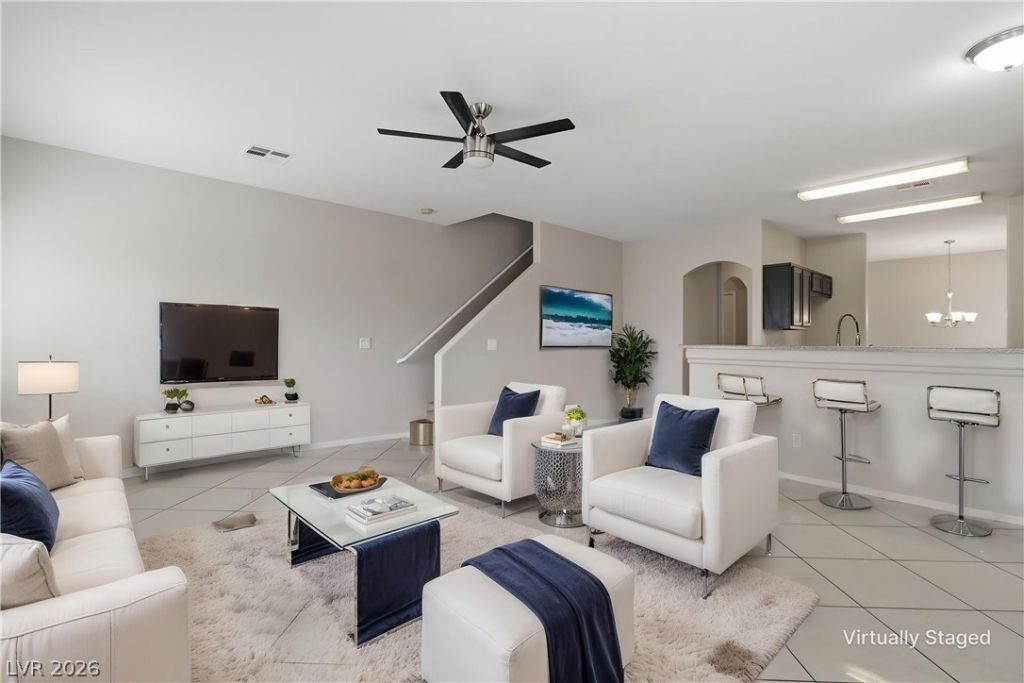
BEDS3
BATHS2 full 1 partial
SQUARE FEET1,562
MLS#2832206
STATUSActive
PROPERTY TYPEResidential - Townhouse
SUBDIVISIONNevada Ranch-Phase 3
Property Description
Welcome home to this spacious and affordable townhome offering 3 bedrooms, 2.5 bathrooms, and a desirable 2-car garage! Priced under $300,000, this move-in-ready property features an open-concept layout with generous living spaces, a functional kitchen, and plenty of room to relax or entertain. The covered patio provides a great outdoor retreat, while the spacious floor plan offers comfort and versatility for everyday living. A fantastic opportunity for first-time homebuyers, investors, or anyone looking for exceptional value!
Property Features
Property Type: Residential - Townhouse
Cooling: Central Air, Electric
Garage: 2
Heating: Central, Gas
Home Style: Two Story
Lot Size: 0.02 Acres
Roof Type: Tile
Stories: 2.0
Taxes: $1,242
Year Built: 2008
Amenities
Ceiling Fan(s)
Handicap Access
Private Yard
Feature Descriptions
Appliances: Gas Range
Association Amenities: Gated, Pool
Fencimg: Brick, Back Yard
Flooring: Hardwood, Tile
HOA Fee: 177/ Monthly
Laundry: Gas Dryer Hookup, Laundry Room
Lot: < 1/4 Acre
Parcel#: 161-21-714-114
Parking: Attached, Garage, Private
Parking Notes: Attached, Garage, Private
Pool: Association
Sewer: Public Sewer
Utilities: Underground Utilities
Water: Public
Room Sizes
Living Room: 19 X 16
Dining Room: 9 X 9
Bedroom 3: 11 X 10
Bedroom 2: 11 X 10
Primary Bedroom: 15 X 14
Local Schools
High School: Basic Academy
Middle School: Cortney Francis
Elementary School: Bailey, Sister Robert Joseph,Bailey, Sis
Listed By / Shown By
Listed By
Agency Name: Epique Realty
Agent Name: Nora E. Aguirre
Shown By
Agency Title: Wardley Real Estate
Agency Phone: 702-256-4900

Estimate Your Payment
Estimated Payment
$ 1,332.69 per month $1,141.98 Principal & Interest $103.50 Property Tax $87.21 Homeowner's Insurance
5512 Jackpot Winner Lane , Unit 103 | MLS# 2832206
This townhouse located at 5512 Jackpot Winner Lane , Unit 103, Las Vegas, NV 89122 is currently listed for sale with an asking price of $299,000. This property was built in 2008 and has 3 bedrooms and 2 full and 1 partial baths with 1562 sq. ft. Jackpot Winner Lane , Unit 103 is located in the Nevada Ranch-Phase 3 subdivision. Search Nevada Ranch-Phase 3 real estate on www.wardleyre.com today.