
BEDS2
BATHS2 full
SQUARE FEET1,218
MLS#2799526
STATUSActive
PROPERTY TYPEResidential - Townhouse
SUBDIVISIONNevada Ranch Phase 2
Property Description
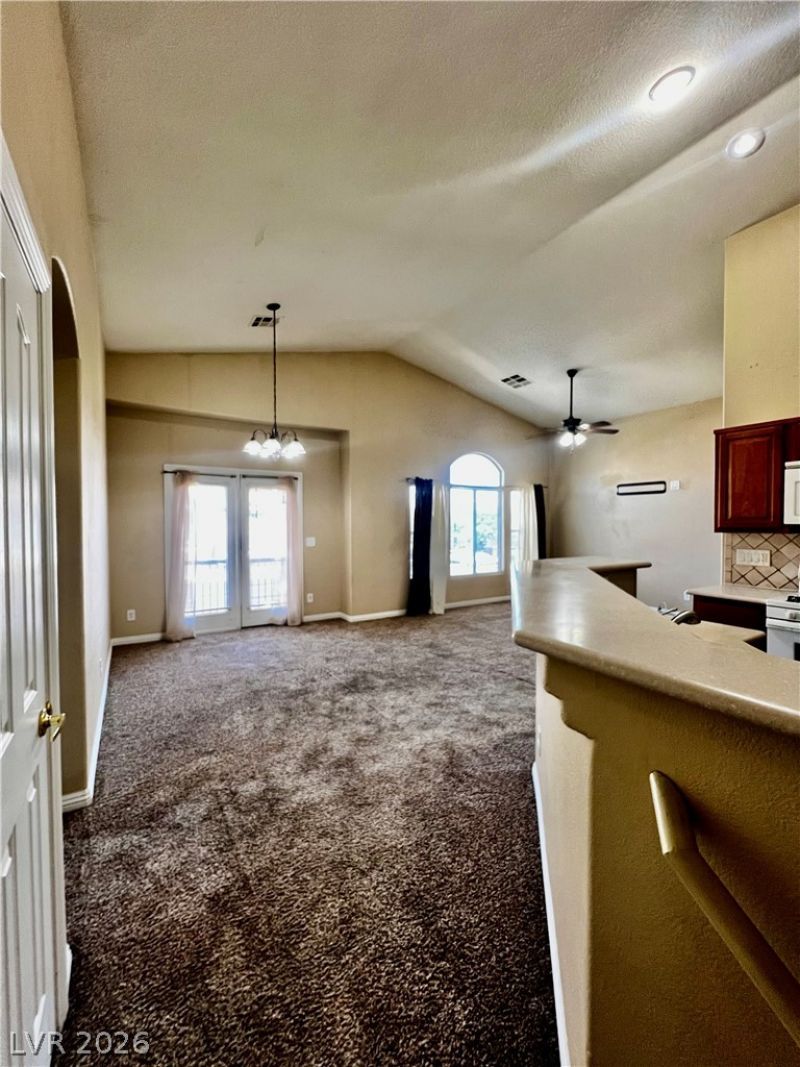
Discover a vibrant lifestyle in this charming townhouse, perfectly situated for comfort and convenience. The interior boasts refreshing ceiling fans and elegant blinds, contributing to a comfortable atmosphere throughout the year. The property also features a convenient location to the community pool, perfect for outdoor enjoyment and relaxation. This townhouse provides a wonderful blend of indoor comfort and outdoor accessibility with a direct access one-car garage. Situated in a desirable neighborhood, this home offers proximity to local amenities and community highlights, ensuring a balanced and engaging lifestyle.
Property Features
Property Type: Residential - Townhouse
Cooling: Central Air, Electric
Garage: 1 car attached
Heating: Central, Gas
Home Style: One and One Half Story
Lot Size: 0.03 Acres
Roof Type: Tile
Taxes: $1,064
Year Built: 2007
Amenities
Ceiling Fan(s)
Intercom
Window Treatments
Balcony
Feature Descriptions
Appliances: Dryer, Dishwasher, Gas Cooktop, Disposal, Gas Range, Microwave, Refrigerator, Water Heater, Washer
Association Amenities: Gated, Barbecue, Playground, Park, Pool, Spa/Hot Tub
Community Features: Pool
Days on Site: 3
Fencimg: None
Flooring: Carpet, Ceramic Tile
HOA Fee: 59/ Monthly
Hot Tub: Yes
Laundry: Gas Dryer Hookup, Laundry Room, Upper Level
Lot: < 1/4 Acre
Other Equipment: Intercom
Parcel#: 161-21-815-046
Parking: Attached, Garage, Guest, Inside Entrance, Open
Parking Notes: Attached, Garage, Guest, Inside Entrance, Open
Patio/Porch: Balcony
Pool: Association, Community
Sewer: Public Sewer
Swimming Pool: Yes
Utilities: Above Ground Utilities
Water: Public
Window: Drapes, Window Treatments
Room Sizes
Kitchen: 12 X 10
Living Room: 23 X 13
Bedroom 2: 11 X 13
Primary Bedroom: 12 X 11
Local Schools
High School: Chaparral
Middle School: Cortney Francis
Elementary School: Bailey, Sister Robert Joseph,Bailey, Sis
Listed By / Shown By
Listed By
Agency Name: John Griffith Realty
Agency Contact: 702-722-6410
Agent Name: Paulina A. Meriwether
Shown By
Agency Title: Wardley Real Estate
Agency Phone: 702-256-4900

Estimate Your Payment
Estimated Payment
$ 1,260.30 per month $1,088.51 Principal & Interest $88.67 Property Tax $83.13 Homeowner's Insurance
5515 Big Red Court, Unit 101 | MLS# 2799526
This townhouse located at 5515 Big Red Court, Unit 101, Las Vegas, NV 89122 is currently listed for sale with an asking price of $285,000. This property was built in 2007 and has 2 bedrooms and 2 full baths with 1218 sq. ft. Big Red Court, Unit 101 is located in the Nevada Ranch Phase 2 subdivision. Search Nevada Ranch Phase 2 real estate on www.wardleyre.com today.