
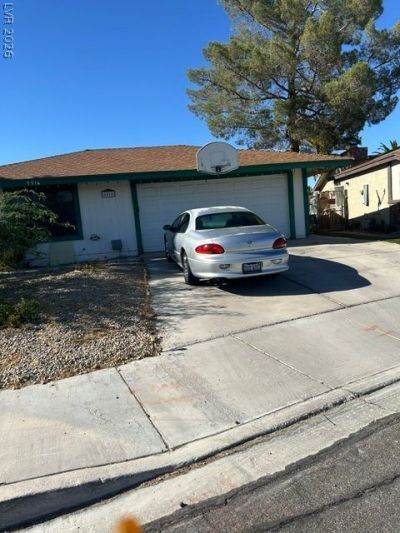
BEDS3
BATHS2 full
SQUARE FEET1,292
MLS#2799514
STATUSActive
PROPERTY TYPEResidential - Single Family
SUBDIVISIONNew West Sub #1
Property Description
Discover a unique opportunity to shape your ideal living space in this charming Las Vegas residence. This three-bedroom home presents an exceptional value, offering a spacious layout ready for a personalized touch. A dedicated game or workout room provides flexible space for recreation or fitness pursuits. The generous yard, complete with a covered patio, creates an inviting outdoor oasis for relaxation and entertaining. This property is a remarkable canvas for those envisioning a custom update, allowing for the creation of a home perfectly tailored to individual preferences. Embrace the potential for transformation and imagine the vibrant lifestyle awaiting within these walls.
Property Features
Property Type: Residential - Single Family
Cooling: Central Air, Electric
Fireplaces: 1
Garage: 2
Heating: Central, Gas
Home Style: One Story
Lot Size: 0.15 Acres
Roof Type: Composition, Pitched, Shingle
Stories: 1.0
Taxes: $1,129
Year Built: 1980
Amenities
Bathroom on Main Level
Bedroom on Main Level
Full Bath on Main Level
Primary Downstairs
Window Treatments
Patio
Feature Descriptions
Appliances: Disposal, Gas Range, Microwave
Association Amenities: None
Days on Site: 75
Fencimg: Block, Back Yard
Fireplace: Family Room, Gas
Flooring: Carpet, Linoleum, Vinyl
Laundry: Electric Dryer Hookup, Main Level, Laundry Room
Lot: Desert Landscaping, Landscaped, < 1/4 Acre
Parcel#: 138-13-414-042
Parking: Attached, Garage, Private
Parking Notes: Attached, Garage, Private
Patio/Porch: Covered, Patio
Sewer: Public Sewer
Utilities: Cable Available
Water: Public
Window: Blinds, Double Pane Windows
Room Sizes
Dining Room: 10 X 12
Family Room: 10 X 12
Bedroom 3: 10 X 10
Primary Bedroom: 10 X 12
Kitchen: 10 X 10
Local Schools
High School: Cimarron-Memorial
Middle School: Brinley J. Harold
Elementary School: Reed, Doris M.,Reed, Doris M.
Listed By / Shown By
Listed By
Agency Name: Realty ONE Group, Inc
Agency Contact: (702) 245-6758
Agent Name: Duffy Tarantino
Shown By
Agency Title: Wardley Real Estate
Agency Phone: 702-256-4900

Estimate Your Payment
Estimated Payment
$ 1,594.59 per month $1,394.05 Principal & Interest $94.08 Property Tax $106.46 Homeowner's Insurance
5516 Deodar Drive | MLS# 2799514
This single family home located at 5516 Deodar Drive, Las Vegas, NV 89108 is currently listed for sale with an asking price of $365,000. This property was built in 1980 and has 3 bedrooms and 2 full baths with 1292 sq. ft. Deodar Drive is located in the New West Sub #1 subdivision. Search New West Sub #1 real estate on www.wardleyre.com today.