
BEDS5
BATHS4 full
SQUARE FEET2,965
MLS#2787208
STATUSActive
PROPERTY TYPEResidential - Single Family
SUBDIVISIONTierra Vista Estate
Property Description
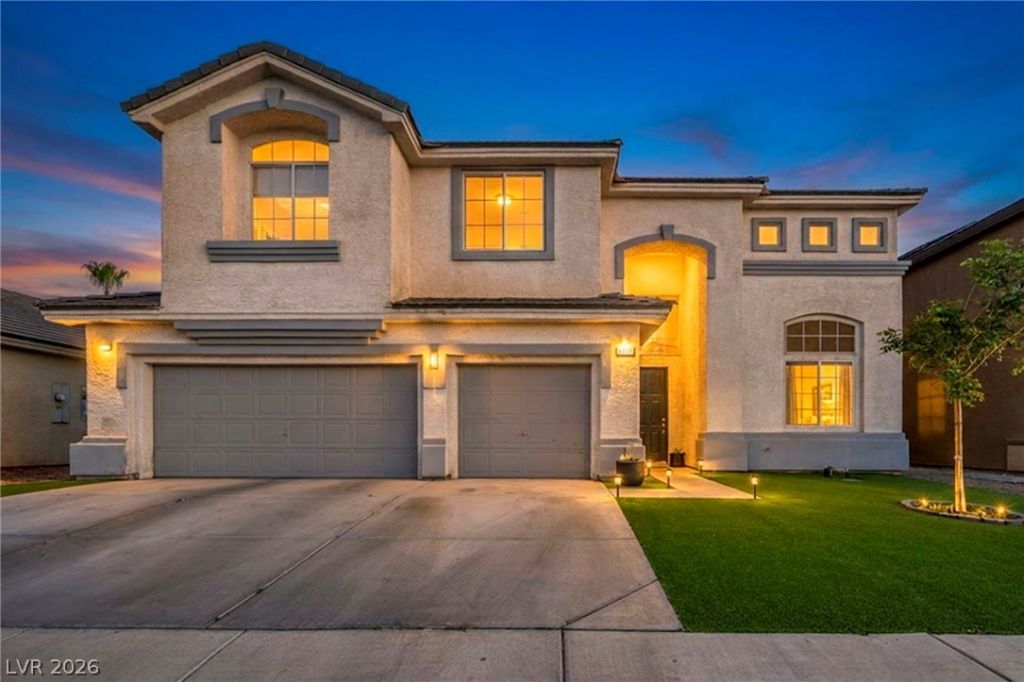
Upon arrival, you'll immediately notice the freshly upgraded landscaping that enhances this home's curb appeal and welcoming atmosphere. Inside, soaring vaulted ceilings and an elegant staircase create a bright, open feel. The spacious layout features four bedrooms upstairs, including a generous primary suite with a private sitting area, while a downstairs bedroom and full bath provide ideal accommodations for guests, multigenerational living, or a home office.
Property Features
Property Type: Residential - Single Family
Cooling: Central Air, Electric
Fireplaces: 1
Garage: 3 car attached
Heating: Central, Gas
Home Style: Two Story
Lot Size: 0.14 Acres
Roof Type: Tile
Stories: 2.0
Taxes: $2,763
Year Built: 1995
Amenities
Bedroom on Main Level
Ceiling Fan(s)
Window Treatments
Barbecue
Dog Run
Patio
Sprinkler/Irrigation
Feature Descriptions
Appliances: Dryer, Gas Cooktop, Disposal, Microwave, Refrigerator, Washer
Association Amenities: None
Days on Site: 1
Fencimg: Block, Full
Fireplace: Family Room, Gas
Flooring: Carpet, Laminate, Tile
Laundry: Gas Dryer Hookup, Laundry Room
Lot: Drip Irrigation/Bubblers, Desert Landscaping, Fruit Trees, Front Yard, Garden, Sprinklers In Front, Landscaped, Sprinklers Timer, < 1/4 Acre
Parcel#: 125-34-511-061
Parking: Attached, Garage, Open
Parking Notes: Attached, Garage, Open
Patio/Porch: Covered, Patio
Sewer: Public Sewer
Utilities: Underground Utilities
Water: Public
Window: Blinds, Double Pane Windows
Room Sizes
Living Room: 18 X 17
Family Room: 14 X 22
Dining Room: 9 X 9
Bedroom 5: 12 X 11
Bedroom 4: 12 X 11
Bedroom 3: 12 X 11
Bedroom 2: 12 X 11
Primary Bedroom: 14 X 16
Local Schools
High School: Shadow Ridge
Middle School: Lied
Elementary School: May, Ernest,May, Ernest
Listed By / Shown By
Listed By
Agency Name: Realty of America LLC
Agent Name: Richard Pobre
Shown By
Agency Title: Wardley Real Estate
Agency Phone: 702-256-4900

Estimate Your Payment
Estimated Payment
$ 2,799.62 per month $2,387.08 Principal & Interest $230.25 Property Tax $182.29 Homeowner's Insurance
5516 Green Willow Street | MLS# 2787208
This single family home located at 5516 Green Willow Street , Las Vegas, NV 89130 is currently listed for sale with an asking price of $625,000. This property was built in 1995 and has 5 bedrooms and 4 full baths with 2965 sq. ft. Green Willow Street is located in the Tierra Vista Estate subdivision. Search Tierra Vista Estate real estate on www.wardleyre.com today.