
BEDS2
BATHS2 full
SQUARE FEET1,632
MLS#2834397
STATUSActive
PROPERTY TYPEResidential - Mobile Home
SUBDIVISIONDesert Inn Mobile Estate 3 Amd
Property Description
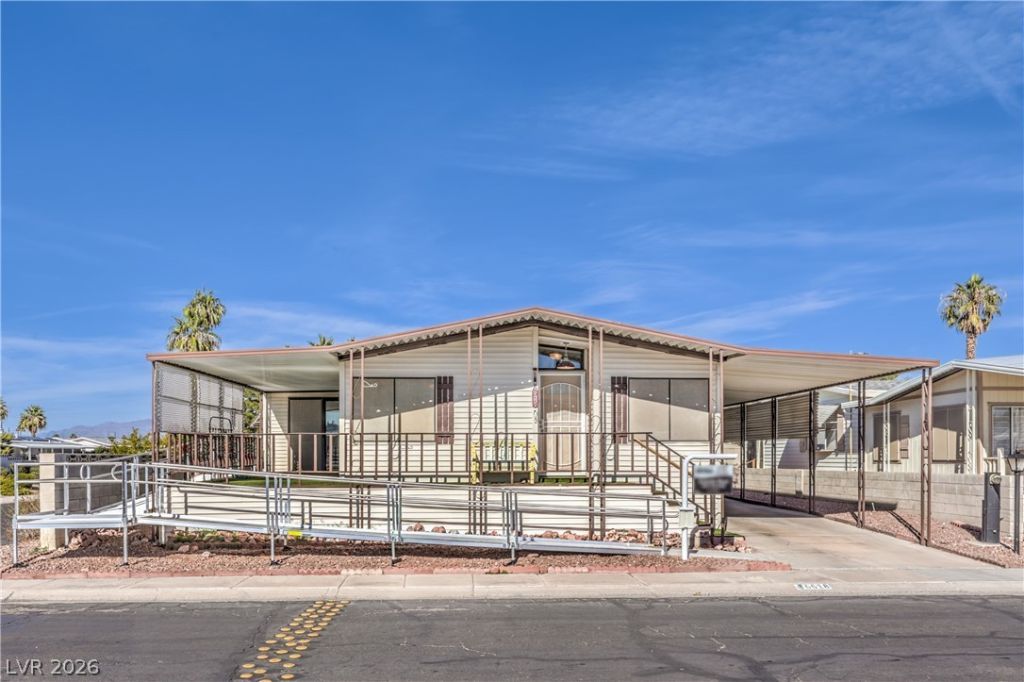
SPACIOUS, INVITING & READY FOR ITS NEXT OWNER! Discover this wonderful 2-bedroom, 2-bath home offering 1,632 square feet of comfortable living in the desirable Desert Inn Mobile Estates 55+ community! Converted to real property, this manufactured home features an impressive open floor plan with vaulted ceilings, beautiful wood-look flooring, abundant natural light, and multiple living areas perfect for entertaining! Enjoy a charming wood-burning fireplace, a spacious kitchen with white cabinetry, decorative backsplash, stainless steel appliances, and plenty of counter space. The generous primary suite offers a soaking tub, separate shower, and spacious vanity. Step outside to enjoy covered patios, low-maintenance landscaping, a carport, and a convenient mobility-access ramp. Community amenities include a swimming pool, maintained common grounds, and security services, with affordable HOA fees! Don't miss the opportunity to enjoy spacious living and an active 55+ lifestyle!
Property Features
Property Type: Residential - Mobile Home
Cooling: Central Air, Electric
Fireplaces: 1
Heating: Central, Gas, High Efficiency
Home Style: Manufactured Home, One Story
Lot Size: 0.11 Acres
Roof Type: Composition, Shingle
Stories: 1.0
Taxes: $770
Year Built: 1978
Amenities
Bedroom on Main Level
Primary Downstairs
Window Treatments
Exterior Steps
Porch
Patio
Private Yard
Shed
Awning(s)
Feature Descriptions
Appliances: Dryer, Dishwasher, Disposal, Gas Range, Refrigerator, Washer
Association Amenities: Clubhouse, Dog Park, Fitness Center, Pool, RV Parking, Security
Community Features: Pool
Fencimg: Block, Back Yard
Fireplace: Family Room, Wood Burning
Flooring: Laminate
HOA Fee: 108/ Monthly
Laundry: Electric Dryer Hookup, Laundry Room
Lot: Desert Landscaping, Landscaped, < 1/4 Acre
Parcel#: 161-09-710-238
Parking: Attached Carport, Guest
Parking Notes: Attached Carport, Guest
Patio/Porch: Covered, Patio, Porch
Pool: Community
Sewer: Public Sewer
Swimming Pool: Yes
Utilities: Underground Utilities
Water: Public
Room Sizes
Dining Room: 8 X 10
Den: 12 X 14
Great Room: 11 X 27
Kitchen: 10 X 14
Bedroom 2: 10 X 10
Primary Bedroom: 11 X 15
Local Schools
High School: Chaparral
Middle School: Harney Kathleen & Tim
Elementary School: Smith, Hal,Smith, Hal
Listed By / Shown By
Listed By
Agency Name: Petra Realty Group
Agency Contact: 702-448-8844
Agent Name: Annette Hoyt
Shown By
Agency Title: Wardley Real Estate
Agency Phone: 702-256-4900

Estimate Your Payment
Estimated Payment
$ 1,256.35 per month $1,107.60 Principal & Interest $64.17 Property Tax $84.58 Homeowner's Insurance
5518 Rio Arriba Drive | MLS# 2834397
This single family home located at 5518 Rio Arriba Drive, Las Vegas, NV 89122 is currently listed for sale with an asking price of $290,000. This property was built in 1978 and has 2 bedrooms and 2 full baths with 1632 sq. ft. Rio Arriba Drive is located in the Desert Inn Mobile Estate 3 Amd subdivision. Search Desert Inn Mobile Estate 3 Amd real estate on www.wardleyre.com today.