
BEDS3
BATHS2 full
SQUARE FEET1,218
MLS#2807518
STATUSActive
PROPERTY TYPEResidential - Single Family
SUBDIVISIONSouthern Vista Estate
Property Description
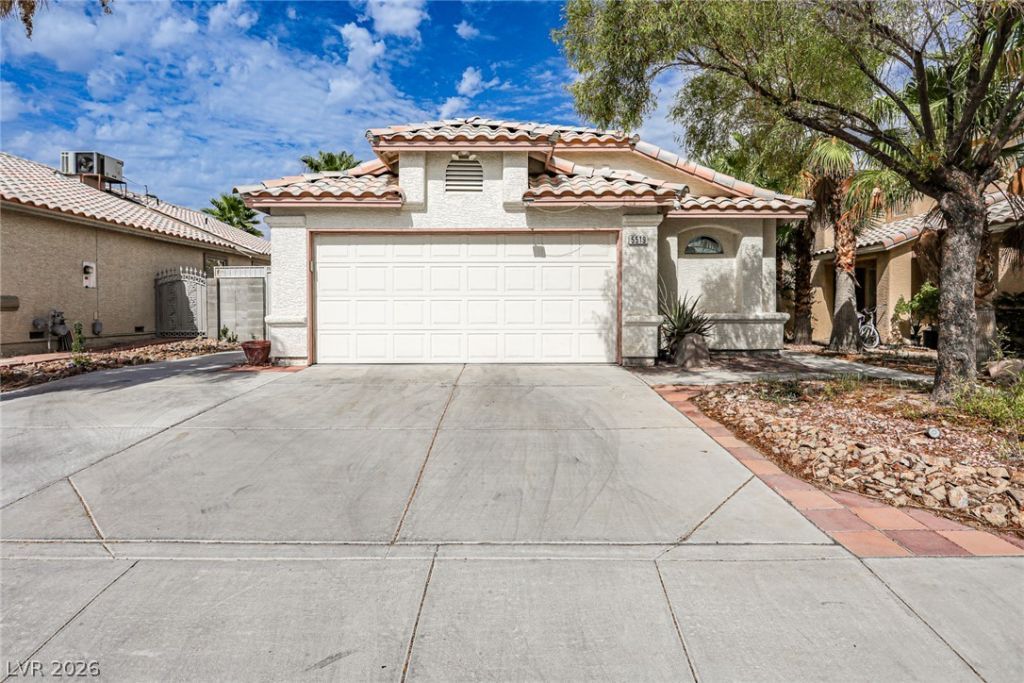
Beautiful ??ingl?-st?r?? 3?b?dr??m, 2-bath home with a 2-c?r gar?ge in the desirable Southwest area! Enjoy the added benefit of no HOA and fully paid-off solar panels that convey with the property, helping keep monthly power costs around $20. The inviting kitchen features elegant granite countertops, while the spacious backyard offers a covered patio?perfect for outdoor dining, entertaining, or relaxing. Conveniently located near shopping, dining, schools, and major roadways, this home offers comfort, efficiency, and an excellent location. A great opportunity to own a well-maintained home in a sought-after Southwest neighborhood!
Property Features
Property Type: Residential - Single Family
Cooling: Central Air, Electric
Fireplaces: 1
Garage: 2 car attached
Heating: Central, Gas
Home Style: One Story
Lot Size: 0.12 Acres
Roof Type: Tile
Stories: 1.0
Taxes: $2,132
Year Built: 1994
Amenities
Primary Downstairs
Window Treatments
Patio
Private Yard
Feature Descriptions
Appliances: Dryer, Disposal, Gas Range, Refrigerator, Washer
Association Amenities: None
Days on Site: 16
Fencimg: Block, Back Yard
Fireplace: Gas, Living Room
Flooring: Ceramic Tile
Laundry: Gas Dryer Hookup, Main Level
Lot: Desert Landscaping, Landscaped, < 1/4 Acre
Parcel#: 163-28-813-015
Parking: Attached, Garage, Private
Parking Notes: Attached, Garage, Private
Patio/Porch: Patio
Sewer: Public Sewer
Utilities: Underground Utilities
Water: Public
Window: Blinds
Room Sizes
Living Room: 14 X 13
Dining Room: 9 X 13
Bedroom 3: 10 X 11
Bedroom 2: 10 X 11
Primary Bedroom: 13 X 13
Local Schools
High School: Durango
Middle School: Sawyer Grant
Elementary School: Rogers, Lucille S.,Rogers, Lucille S.
Listed By / Shown By
Listed By
Agency Name: Vertex Realty & Property Manag
Agency Contact: 702-916-3512
Agent Name: Rui Ma
Shown By
Agency Title: Wardley Real Estate
Agency Phone: 702-256-4900

Estimate Your Payment
Estimated Payment
$ 1,904.28 per month $1,604.12 Principal & Interest $177.67 Property Tax $122.50 Homeowner's Insurance
5519 Night Swim Lane | MLS# 2807518
This single family home located at 5519 Night Swim Lane, Las Vegas, NV 89113 is currently listed for sale with an asking price of $420,000. This property was built in 1994 and has 3 bedrooms and 2 full baths with 1218 sq. ft. Night Swim Lane is located in the Southern Vista Estate subdivision. Search Southern Vista Estate real estate on www.wardleyre.com today.