
BEDS5
BATHS3 full
SQUARE FEET3,079
MLS#2833258
STATUSActive
PROPERTY TYPEResidential - Single Family
SUBDIVISIONBruce Hammer
Property Description
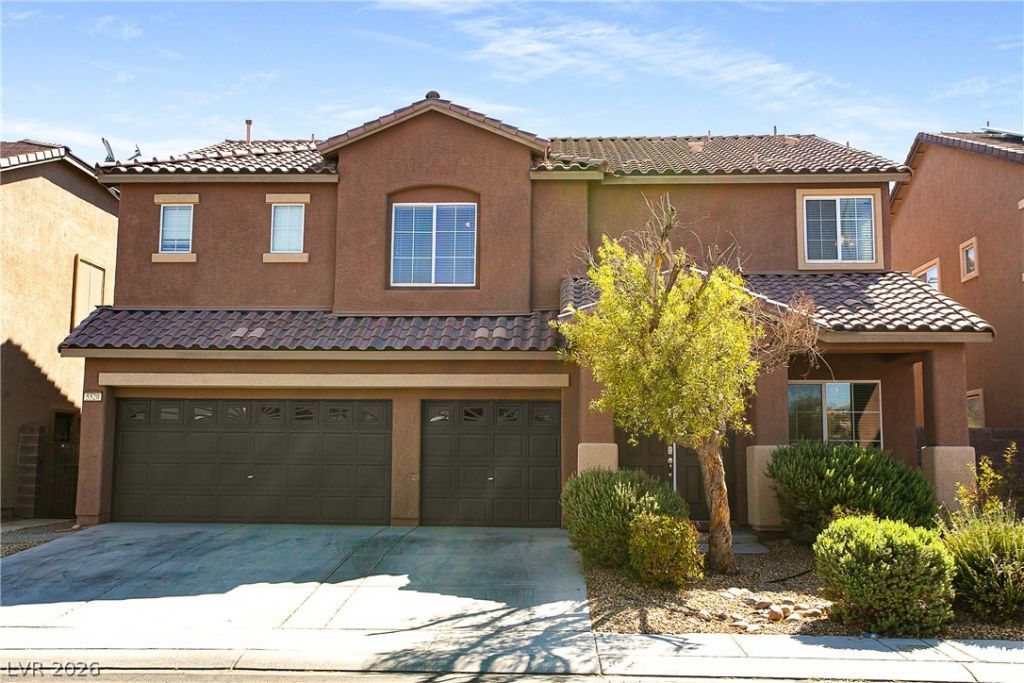
Earth-toned stucco architecture pairs with a Spanish tile roof and concrete driveway to create a striking first impression at 5520 Oatfield Street. This two-level design features a covered entryway with double doors and three garage bays, establishing a classic look on the exterior.Inside, laminate flooring, wood-look flooring, and hardwood flooring run through the spacious formal dining room and main living area, where a tiled fireplace with glass doors serves as a focal point. The kitchen is equipped with oak cabinetry and granite countertops, seamlessly connecting to the living spaces and dining area with glass sliding doors. Functional features include ceiling fans, blinds, and built-in features, along with a dedicated laundry room offering tile flooring and built-in storage shelving.The private, fenced back yard presents a low-maintenance retreat framed by brick fencing, concrete and paver walkways, artificial turf, and desert landscaping. Central air cooling with two units plus helps maintain interior comfort throughout the home.
Property Features
Property Type: Residential - Single Family
Cooling: Central Air, Electric
Fireplaces: 1
Garage: 3
Heating: Central, Gas
Home Style: Two Story
Lot Size: 0.14 Acres
Roof Type: Tile
Stories: 2.0
Taxes: $3,532
Year Built: 2008
Amenities
Bathroom on Main Level
Bedroom on Main Level
None
Private Yard
Irrigation Sprinklers
Feature Descriptions
Appliances: Dishwasher, Disposal, Gas Range, Microwave, Refrigerator
Days on Site: 3
Fencimg: Block, Back Yard
Fireplace: Family Room, Gas
Flooring: Luxury Vinyl Plank
HOA Fee: 43/ Monthly
Laundry: Gas Dryer Hookup, Main Level, Laundry Room
Lot: Drip Irrigation/Bubblers, Desert Landscaping, Landscaped, < 1/4 Acre
Parcel#: 124-35-111-008
Parking: Attached, Garage, Open
Parking Notes: Attached, Garage, Open
Sewer: Public Sewer
Utilities: Underground Utilities
Water: Public
Window: Double Pane Windows
Room Sizes
Living Room: 13 X 16
Family Room: 19 X 15
Dining Room: 10 X 12
Bedroom 5: 10 X 13
Bedroom 4: 12 X 11
Bedroom 3: 19 X 15
Bedroom 2: 13 X 14
Primary Bathroom: 17 X 21
Primary Bedroom: 17 X 21
Local Schools
High School: Mojave
Middle School: Findlay Clifford O.
Elementary School: Scott, Jesse D.,Scott, Jesse D.
Listed By / Shown By
Listed By
Agency Name: Offerpad
Agency Contact: 702-747-8624
Agent Name: Marshall Hillers
Shown By
Agency Title: Wardley Real Estate
Agency Phone: 702-256-4900

Estimate Your Payment
Estimated Payment
$ 2,555.38 per month $2,100.63 Principal & Interest $294.33 Property Tax $160.42 Homeowner's Insurance
5520 Oatfield Street | MLS# 2833258
This single family home located at 5520 Oatfield Street , North Las Vegas, NV 89081 is currently listed for sale with an asking price of $550,000. This property was built in 2008 and has 5 bedrooms and 3 full baths with 3079 sq. ft. Oatfield Street is located in the Bruce Hammer subdivision. Search Bruce Hammer real estate on www.wardleyre.com today.