
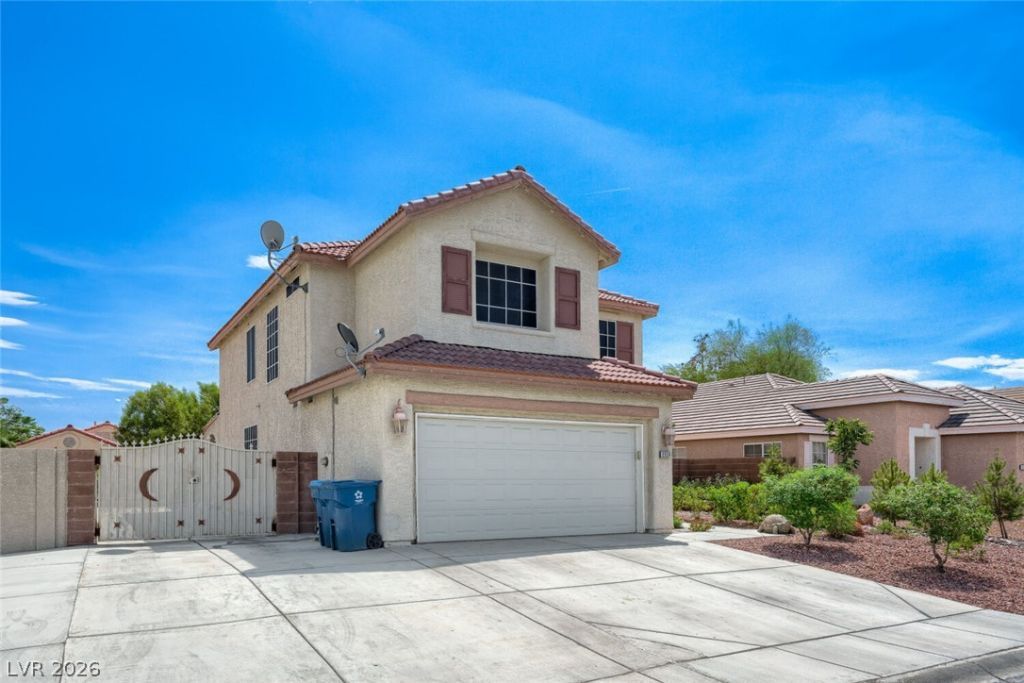
BEDS4
BATHS2 full 1 partial
SQUARE FEET2,068
MLS#2812195
STATUSActive
PROPERTY TYPEResidential - Single Family
SUBDIVISIONCrestview
Property Description
Welcome tο 5524 Mеrriweаthеr DrÑ?vе, whеrе spacious intеriοrs and thoughtfully designed outdoor living come together to create an exceptional Las Vegas residence. This inviting 4 bedroom, 2.5 bath home with a versatile upstairs loft offers an expansive floor plan designed for both comfortable everyday living and effortless entertaining.The interior features multiple living and dining areas, while the well appointed kitchen showcases granite countertops, crisp white cabinetry, stainless steel appliances, and recessed lighting. Upstairs, the spacious loft offers endless possibilities as a media lounge, home office, game room, or additional living space. The primary suite provides a private retreat complete with a generously sized bath featuring dual vanities and a soaking tub.The true highlight awaits outdoors. Designed with entertaining in mind, the beautifully finished backyard features extensive hardscaping, mature landscaping, a covered patio, and a custom built outdoor bar, creating an ideal setting for hosting friends, dining, or enjoying relaxed Las Vegas evenings. Gated RV parking adds a highly desirable combination of convenience, privacy, and additional space for recreational vehicles or toys.With its generous layout, impressive outdoor entertaining spaces, two car garage, and desirable RV parking, 5524 Merriweather Drive offers the space and versatility to enjoy the Las Vegas lifestyle both indoors and out.
Property Features
Property Type: Residential - Single Family
Cooling: Central Air, Electric
Fireplaces: 1
Garage: 2 car attached
Heating: Central, Electric
Home Style: Two Story
Lot Size: 0.14 Acres
Roof Type: Tile
Stories: 2.0
Taxes: $2,377
Year Built: 1997
Amenities
BathroomonMainLevel
HalfBathonMainLevel
Window Treatments
Patio
Private Yard
Feature Descriptions
Appliances: Dryer, Dishwasher, Disposal, Gas Range, Gas Water Heater, Microwave, Refrigerator, Water Heater, Washer
Association Amenities: None
Days on Site: 1
Fencimg: Brick, Back Yard, RV Gate
Fireplace: Gas, Living Room
Flooring: Luxury Vinyl Plank, Tile
Laundry: Electric Dryer Hookup, Upper Level
Lot: Desert Landscaping, Landscaped, Rocks, < 1/4 Acre
Parcel#: 163-27-413-050
Parking: Attached, Garage, Inside Entrance, Private, RV Gated, RV Access/Parking, Storage
Parking Notes: Attached, Garage, Inside Entrance, Private, RV Gated, R
Patio/Porch: Covered, Patio
Sewer: Public Sewer
Utilities: Cable Available, Underground Utilities
Water: Public
Window: Blinds, Insulated Windows
Room Sizes
Kitchen: 11 X 12
Bedroom 4: 12 X 10
Bedroom 3: 13 X 10
Bedroom 2: 11 X 9
Primary Bedroom: 15 X 12
Local Schools
High School: Durango
Middle School: Sawyer Grant
Elementary School: Rogers, Lucille S.,Rogers, Lucille S.
Listed By / Shown By
Listed By
Agency Name: RE/MAX Legacy
Agency Contact: 702-205-6099
Agent Name: Tania K. Favela
Shown By
Agency Title: Wardley Real Estate
Agency Phone: 702-256-4900

Estimate Your Payment
Estimated Payment
$ 2,249.47 per month $1,905.84 Principal & Interest $198.08 Property Tax $145.54 Homeowner's Insurance
5524 Merriweather Drive | MLS# 2812195
This single family home located at 5524 Merriweather Drive , Las Vegas, NV 89113 is currently listed for sale with an asking price of $499,000. This property was built in 1997 and has 4 bedrooms and 2 full and 1 partial baths with 2068 sq. ft. Merriweather Drive is located in the Crestview subdivision. Search Crestview real estate on www.wardleyre.com today.