
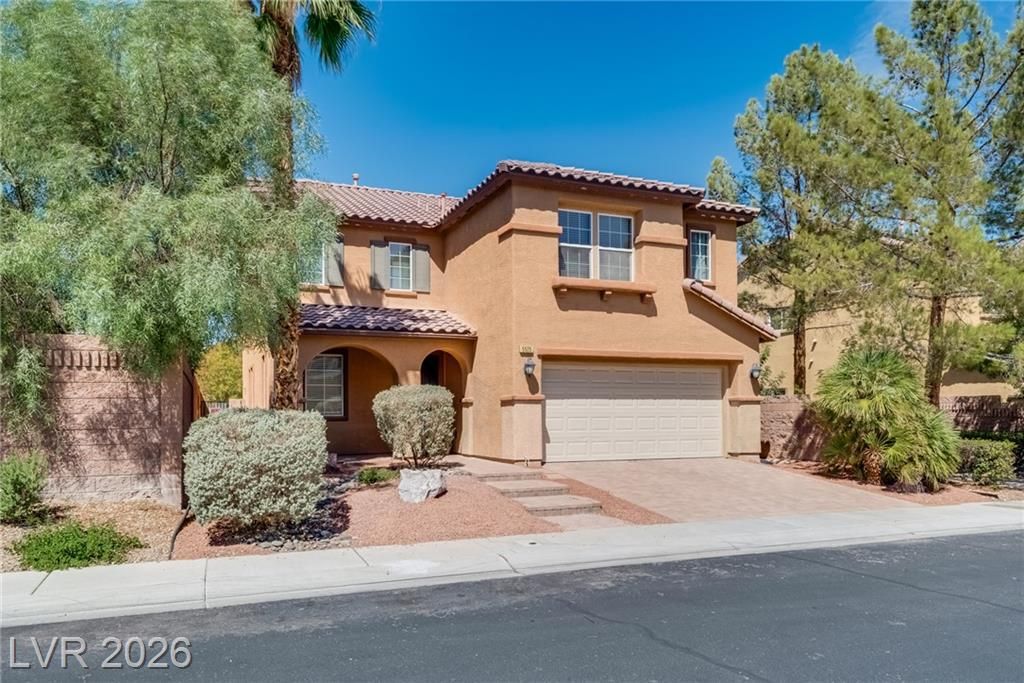
BEDS4
BATHS3 full
SQUARE FEET2,963
MLS#2807666
STATUSActive
PROPERTY TYPERental - Single Family
SUBDIVISIONAmarillo
Property Description
NEW PH??T??S ADD??D! ?????????ous 4-bedroom home w??th a v?rsatile floor plan, multiple living areas, and luxury vinyl plank flooring throughout. The interior offers an appealing combination of comfort, style, and functionality, with a distinctive wrought-iron and wood staircase, a generous upstairs loft ideal for a home office, flex space, or additional living area, and an upstairs laundry room for added convenience. The primary bedroom features a separate sitting area with a custom sliding barn door and an oversized private balcony, creating a comfortable retreat with additional indoor and outdoor living space. The kitchen features attractive countertops and a farmhouse-style sink, while the adjoining family room is highlighted by a fireplace with a striking stone accent wall. All appliances are included, adding to the home's everyday convenience. Located in a gated community adjacent to a community park, the home also features a paver driveway and front walkway. With four bedrooms, expansive living spaces, luxury vinyl plank flooring throughout, and a flexible layout, this home is well suited for comfortable everyday living. Must see - Now Available!
Property Features
Property Type: Rental - Single Family
Cooling: Central Air, Electric, ENERGY STAR Qualified Equipme
Fireplaces: 1
Garage: 2
Heating: Central, Gas
Home Style: Two Story
Lot Size: 0.10 Acres
Roof Type: Tile
Stories: 2.0
Year Built: 2007
Amenities
BathroomonMainLevel
Bedroom on Main Level
Ceiling Fan(s)
Window Treatments
Feature Descriptions
Appliances: Dryer, Dishwasher, Disposal, Gas Range, Microwave, Refrigerator, Washer/Dryer, Washer/DryerAllInOne, Washer
Association Amenities: Gated, Playground, Park
Days on Site: 17
Exterior: Frame, Stucco
Fencimg: Block, Back Yard
Fireplace: Family Room, Gas, Glass Doors
Flooring: Tile
Laundry: Cabinets, Gas Dryer Hookup, Laundry Room, Sink, Upper Level
Parcel#: 124-34-513-045
Parking: Garage, Private
Parking Notes: Garage, Private
Pets Allowed: Yes, Negotiable
Utilities: Cable Available
Window: Blinds, Window Treatments
Room Sizes
Loft: 12 X 14
Living Room: 11 X 18
Family Room: 12 X 14
Dining Room: 11 X 11
Bedroom 4: 10 X 14
Bedroom 3: 12 X 13
Bedroom 2: 10 X 11
Primary Bedroom: 14 X 23
Local Schools
High School: Mojave
Middle School: Findlay Clifford O.
Elementary School: Elizondo, Raul P.,Elizondo, Raul P.
Listed By / Shown By
Listed By
Agency Name: Signature Real Estate Group
Agency Contact: (702) 826-0005
Agent Name: Russ Liggett
Shown By
Agency Title: Wardley Real Estate
Agency Phone: 702-256-4900

5525 Mesquite Creek Street | MLS# 2807666
This property located at 5525 Mesquite Creek Street, North Las Vegas, NV 89031 is currently listed for rent with an asking price of $2,495 / Monthly. Search North Las Vegas real estate on www.wardleyre.com today.