
BEDS5
BATHS3 full
SQUARE FEET3,640
MLS#2820250
STATUSActive Under Contract
PROPERTY TYPEResidential - Single Family
SUBDIVISIONIron Mountain Ranch Village 3
Property Description
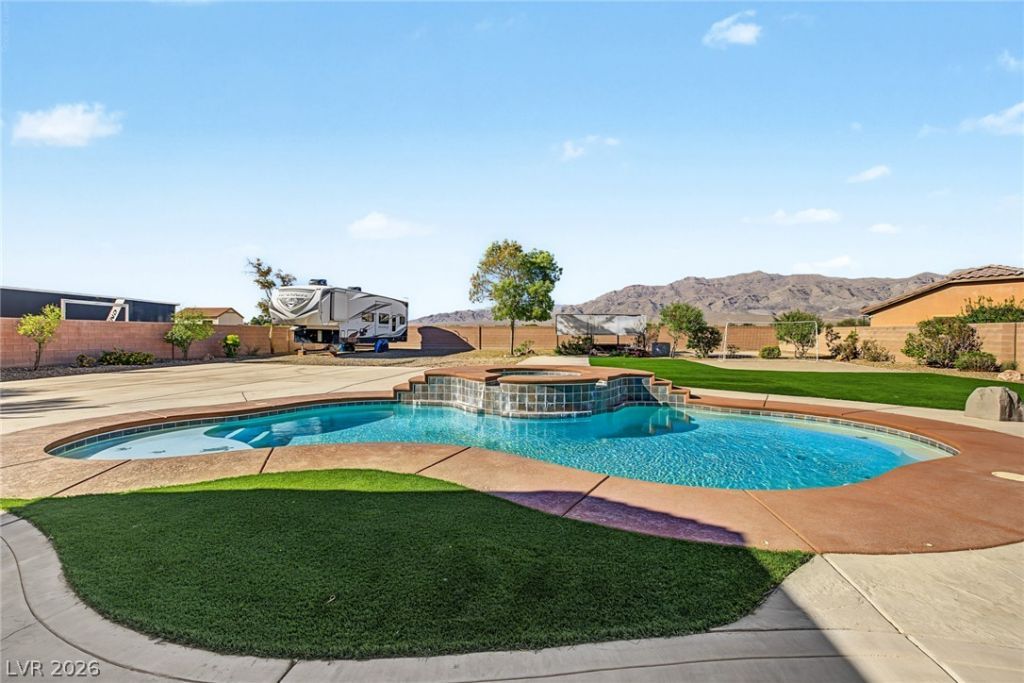
Resort-Style Living Starts Here – Pool & Spa Included! Located in the gated Community of Iron Mountain Ranch, this gorgeous and spacious two-story home is a dream come true. A 3-car garage w/cabinetry and an RV gate & parking are just the beginning. Charming curb appeal with stone accent details and well-manicured landscaping. The interior exudes elegance with high ceilings, abundant natural light, a designer palette, and carpet & LVP flooring in all the right places. Excellent floor plan with a welcoming living room, large family room, and a formal dining room. The gourmet kitchen boasts high-end appliances w/cooktop gas, granite counters, tile backsplash, a built-in desk, a center island, a breakfast bar, recessed lighting, ample white cabinetry, and a butler's pantry with plenty of storage. Custom built 80 sq.ft. closet area under the stairs and one bedroom & full bathroom complete the main level. Upstairs, you will find a sizable loft, along with the sizable primary bedroom has a lavish en-suite with two vanities, a soaking tub, a glass-enclosed shower, and a custom walk-in closet. Laundry room with a sink & cabinetry. Beyond the interior, the expansive backyard is a true private retreat! Designed for relaxation and entertaining, it features a covered patio, multiple seating areas, artificial turf, a garden area, and a trampoline, while the sparkling salt water pool & spa invite endless fun. Homes property is approved as a horse property, permitting two (2) horses on the property, and the home backs a horse park on the north-side of the property, hence no neighbors. Topping it all off, breathtaking mountain views provide a stunning backdrop for everyday enjoyment. This beautiful home checks all the boxes - what a RARE find!
Property Features
Property Type: Residential - Single Family
Cooling: Central Air, Electric
Garage: 3
Heating: Central, Gas
Home Style: Two Story
Lot Size: 0.46 Acres
Roof Type: Tile
Stories: 2.0
Taxes: $3,473
Year Built: 2005
Amenities
Bathroom on Main Level
Bedroom on Main Level
Ceiling Fan(s)
Full Bath on Main Level
Window Treatments
Patio
Private Yard
Feature Descriptions
Accessibility: Grip-Accessible Features, Levered Handles
Appliances: Built-In Gas Oven, Double Oven, Dishwasher, Gas Cooktop, Disposal, Microwave
Association Amenities: Gated
Days on Site: 24
Exterior: Frame, Rock, Stucco
Fencimg: Block, Back Yard
Flooring: Carpet, Luxury Vinyl Plank
HOA Fee: 105/ Monthly
Hot Tub: Yes
Laundry: Cabinets, Electric Dryer Hookup, Gas Dryer Hookup, Laundry Room, Sink, Upper Level
Lot: Garden, Landscaped, No Rear Neighbors, Rocks, Synthetic Grass, Trees, < 1/4 Acre
Parcel#: 125-12-412-015
Parking: Attached, Garage, Garage Door Opener, Inside Entrance, Private, RV Potential, RV Gated, RV Access/Parking, Shelves, Storage
Parking Notes: Attached, Garage, Garage Door Opener, Inside Entrance
Patio/Porch: Covered, Patio
Pool: In Ground, Private, Pool/Spa Combo
Sewer: Public Sewer
Spa: Yes
Spa: In Ground, Outdoor Hot Tub
Special View Info: Mountain(s)
Swimming Pool: Yes
Utilities: Underground Utilities
Water: Public
Window: Blinds, Window Treatments
Room Sizes
Loft: 21 X 14
Living Room: 14 X 17
Family Room: 23 X 18
Dining Room: 12 X 13
Bedroom 5: 15 X 14
Bedroom 4: 12 X 12
Bedroom 3: 13 X 12
Bedroom 2: 14 X 13
Primary Bedroom: 20 X 14
Local Schools
High School: Shadow Ridge
Middle School: Saville Anthony
Elementary School: Ward, Kitty McDonough,Ward, Kitty McDono
Listed By / Shown By
Listed By
Agency Name: Vegas Dream Homes Inc
Agency Contact: 702-493-5471
Agent Name: John J. Faulis Jr
Shown By
Agency Title: Wardley Real Estate
Agency Phone: 702-256-4900

Estimate Your Payment
Estimated Payment
$ 3,886.53 per month $3,341.91 Principal & Interest $289.42 Property Tax $255.21 Homeowner's Insurance
5528 Ambrosia Stream Avenue | MLS# 2820250
This single family home located at 5528 Ambrosia Stream Avenue, Las Vegas, NV 89131 is currently listed for sale with an asking price of $875,000. This property was built in 2005 and has 5 bedrooms and 3 full baths with 3640 sq. ft. Ambrosia Stream Avenue is located in the Iron Mountain Ranch Village 3 subdivision. Search Iron Mountain Ranch Village 3 real estate on www.wardleyre.com today.