
BEDS4
BATHS2 full 1 partial
SQUARE FEET1,800
MLS#2809942
STATUSActive
PROPERTY TYPEResidential - Single Family
SUBDIVISIONCopper Creek
Property Description
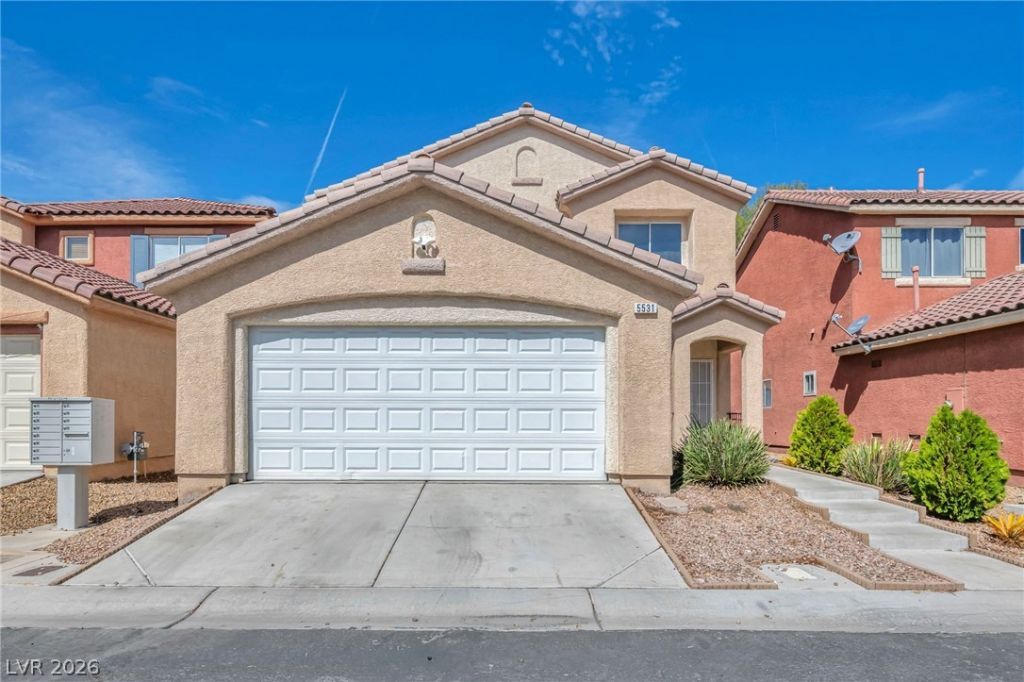
This two?stοry reÑ?Ñ?dеnÑ?е еncompasses 1,801 Ñ?quarе feet of living space, complete with central air conditioning and a private garage. The kitchen features white cabinetry, tile countertops, laminate flooring, and a microwave, with sliding glass doors opening to the rear yard. The living space features wood-style flooring and a ceiling fan.The home accommodates four bedrooms, two full bathrooms, and one powder room. A laundry room offers built-in features, vinyl flooring, and blinds, while the bathrooms are finished with double vanities, stone counters, and tile flooring.Outside, the private yard is enclosed by brick and wrought iron. A brick paver patio and lawn complete the grounds of this 0.07-acre property. Residents also enjoy community amenities, including an in-ground pool, spa, playground, park, and basketball court.
Property Features
Property Type: Residential - Single Family
Cooling: Central Air, Electric
Garage: 2 car attached
Heating: Central, Gas
Home Style: Two Story
Lot Size: 0.07 Acres
Roof Type: Tile
Stories: 2.0
Taxes: $1,155
Year Built: 2005
Amenities
Bedroom on Main Level
Ceiling Fan(s)
Primary Downstairs
Window Treatments
Patio
Feature Descriptions
Appliances: Dryer, Gas Range, Refrigerator, Washer
Association Amenities: Fitness Center, Pool
Days on Site: 3
Fencimg: Block, Back Yard
Flooring: Linoleum, Tile, Vinyl
HOA Fee: 146/ Monthly
Laundry: Gas Dryer Hookup, Laundry Room
Lot: Landscaped, Rocks, < 1/4 Acre
Parcel#: 161-26-411-034
Parking: Attached, Garage, Garage Door Opener, Inside Entrance, Private
Parking Notes: Attached, Garage, Garage Door Opener, Inside Entrance
Patio/Porch: Patio
Pool: Association
Sewer: Public Sewer
Utilities: Underground Utilities
Water: Public
Window: Blinds, Double Pane Windows
Room Sizes
Dining Room: 12 X 10
Living Room: 17 X 20
Kitchen: 10 X 10
Bedroom 4: 14 X 12
Bedroom 3: 13 X 12
Bedroom 2: 12 X 12
Primary Bathroom: 9 X 10
Primary Bedroom: 13 X 12
Local Schools
High School: Basic Academy
Middle School: Cortney Francis
Elementary School: Josh, Stevens,Josh, Stevens
Listed By / Shown By
Listed By
Agency Name: LPT Realty, LLC
Agent Name: Veronica Ellis
Shown By
Agency Title: Wardley Real Estate
Agency Phone: 702-256-4900

Estimate Your Payment
Estimated Payment
$ 1,695.42 per month $1,485.72 Principal & Interest $96.25 Property Tax $113.46 Homeowner's Insurance
5531 Nickel Ridge Way | MLS# 2809942
This single family home located at 5531 Nickel Ridge Way , Las Vegas, NV 89122 is currently listed for sale with an asking price of $389,000. This property was built in 2005 and has 4 bedrooms and 2 full and 1 partial baths with 1800 sq. ft. Nickel Ridge Way is located in the Copper Creek subdivision. Search Copper Creek real estate on www.wardleyre.com today.