
BEDS4
BATHS3 full 1 partial
SQUARE FEET2,403
MLS#2787223
STATUSActive
PROPERTY TYPERental - Single Family
SUBDIVISIONPecos Rawhide
Property Description
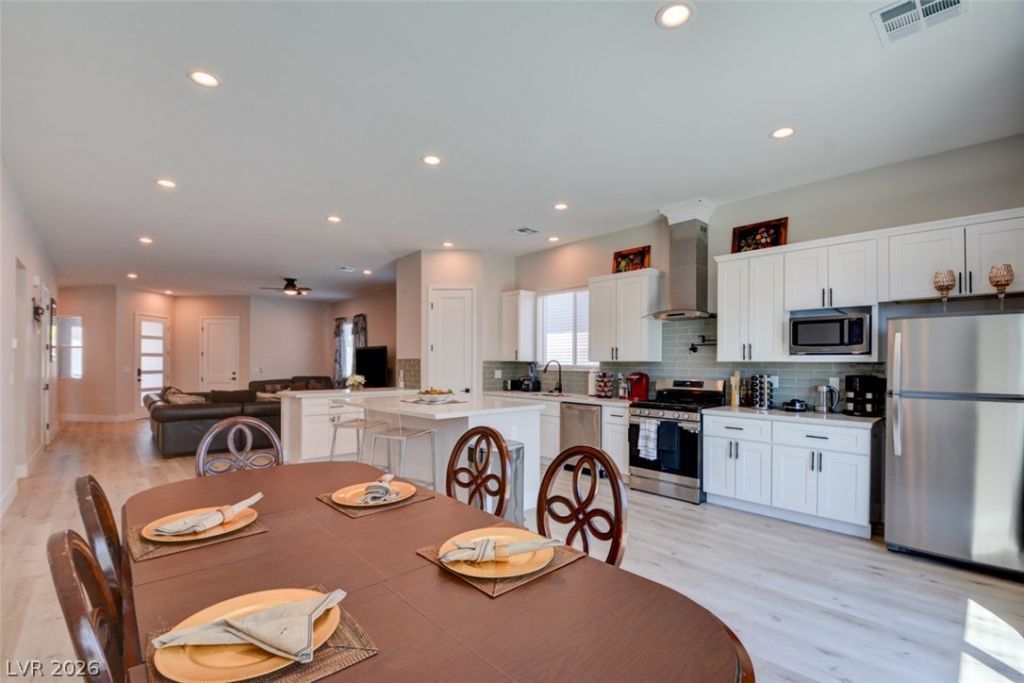
4 spacious bedrooms, all rooms have Walk-in closets and fans, 3 1/2 bathrooms (upgraded), one bedroom have it's own bathroom, makes this home to a 2 Primary Bedrooms and two garages with FIVE panels & INSULATED, this highly upgraded residence. gourmet kitchen, stainless steel appliances, quartz countertops, and custom cabinetry. The adjacent dining area provides an ideal space for family gatherings and dinner parties. Luxurious master suite. With ample space to unwind, a walk-in closet, and a bathroom complete with a soaking tub and a separate shower. Great location, close to shoppings, airport, restaurants, NO HOA. TANKLESS water heater, 10 Feet ceiling & 8 feet tall doors.
Property Features
Property Type: Rental - Single Family
Cooling: Central Air, Electric
Garage: 2
Heating: Central, Gas
Home Style: One Story
Lot Size: 0.15 Acres
Roof Type: Tile
Stories: 1.0
Year Built: 2020
Amenities
Bedroom on Main Level
Ceiling Fan(s)
Primary Downstairs
Window Treatments
Central Vacuum
Feature Descriptions
Appliances: Convection Oven, Dryer, Dishwasher, Disposal, Microwave, Refrigerator, Washer/Dryer, Washer/DryerAllInOne, Washer
Association Amenities: None
Days on Site: 61
Exterior: Block, Stucco
Fencimg: Block, Back Yard
Flooring: Carpet, Luxury Vinyl Plank, Tile
Laundry: Gas Dryer Hookup, Main Level, Laundry Room
Lot: < 1/4 Acre
Parcel#: 162-25-816-007
Parking: Garage, Private
Parking Notes: Garage, Private
Pets Allowed: Call, Negotiable
Utilities: Cable Available
Window: Blinds, Drapes, Window Treatments
Room Sizes
Living Room: 22 X 12
Family Room: 18 X 14
Bedroom 4: 12 X 12
Bedroom 3: 12 X 12
Bedroom 2: 12 X 11
Primary Bedroom: 14 X 14
Local Schools
High School: Del Sol HS
Middle School: Cannon Helen C.
Elementary School: French, Doris,French, Doris
Listed By / Shown By
Listed By
Agency Name: Compass Realty & Management
Agency Contact: (702) 217-2500
Agent Name: Virendra S. Pal
Shown By
Agency Title: Wardley Real Estate
Agency Phone: 702-256-4900

5534 Stormy Night Court | MLS# 2787223
This property located at 5534 Stormy Night Court, Las Vegas, NV 89120 is currently listed for rent with an asking price of $3,000 / Monthly. Search Las Vegas real estate on www.wardleyre.com today.