
BEDS3
BATHS2 full 1 partial
SQUARE FEET1,685
MLS#2799595
STATUSActive
PROPERTY TYPEResidential - Townhouse
SUBDIVISIONNevada Ranch Phase 2
Property Description
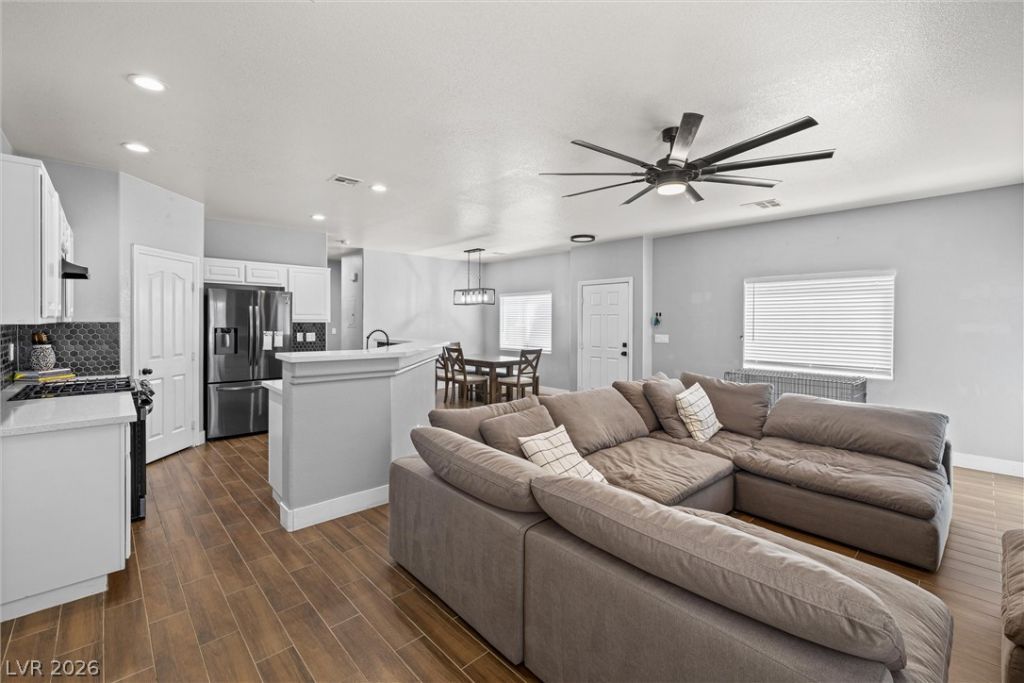
Updated 3-b?dro?m, 2.5 bath townh?m? w??th ? m?d?rn kitchen, private p?ti? and spacious primary suite in a desirable gated community. Step inside to a bright, open-concept floor plan where the kitchen, dining and living areas flow seamlessly together. The updated kitchen features crisp white cabinetry, modern finishes, a striking black hexagon backsplash, generous counter space and a breakfast-bar-style peninsula?creating a stylish focal point for everyday living and entertaining. Upstairs, the spacious primary suite offers plenty of natural light, a large walk-in closet and a private bathroom with dual vanity. Two additional bedrooms provide flexible space for family, guests, a home office or personal use. The convenient upstairs laundry room makes everyday living even easier. Additional highlights include wood-look tile flooring throughout the main living areas, updated bathrooms, contemporary lighting and ceiling fans, and a private outdoor patio?perfect for enjoying your morning coffee or relaxing at the end of the day. Located in a gated community with convenient access to shopping, dining, parks and major roadways, this home offers a great combination of modern style, functionality and low-maintenance living.If you're looking for an updated townhome with a functional floor plan, modern finishes and private outdoor space, this home is worth seeing in person.
Property Features
Property Type: Residential - Townhouse
Cooling: Central Air, Electric
Garage: 2 car attached
Heating: Central, Gas
Home Style: Two Story
Lot Size: 0.02 Acres
Roof Type: Other
Stories: 2.0
Taxes: $1,102
Year Built: 2008
Amenities
Ceiling Fan(s)
Window Treatments
None
Feature Descriptions
Appliances: Dryer, Disposal, Gas Range, Refrigerator, Washer
Association Amenities: Gated, Barbecue, Park, Pool
Community Features: Pool
Days on Site: 61
Fencimg: Brick, Back Yard
Flooring: Tile
HOA Fee: 177/ Monthly
Laundry: Electric Dryer Hookup, Gas Dryer Hookup, Main Level
Lot: Desert Landscaping, Landscaped, < 1/4 Acre
Parcel#: 161-21-815-093
Parking: Attached, Garage, Guest, Private
Parking Notes: Attached, Garage, Guest, Private
Pool: Community
Sewer: Public Sewer
Swimming Pool: Yes
Utilities: Underground Utilities
Water: Public
Window: Drapes
Room Sizes
Living Room: 22 X 12
Dining Room: 10 X 10
Bedroom 3: 11 X 10
Bedroom 2: 11 X 10
Primary Bedroom: 14 X 13
Local Schools
High School: Chaparral
Middle School: Cortney Francis
Elementary School: Bailey, Sister Robert Joseph,Bailey, Sis
Listed By / Shown By
Listed By
Agency Name: Realty ONE Group, Inc
Agency Contact: zamuriam.palacios@gmail.com
Agent Name: Zamuriam Esquivel-Palacios
Shown By
Agency Title: Wardley Real Estate
Agency Phone: 702-256-4900

Estimate Your Payment
Estimated Payment
$ 1,448.46 per month $1,260.38 Principal & Interest $91.83 Property Tax $96.25 Homeowner's Insurance
5535 Baccarat Avenue, Unit 103 | MLS# 2799595
This townhouse located at 5535 Baccarat Avenue, Unit 103, Las Vegas, NV 89122 is currently listed for sale with an asking price of $330,000. This property was built in 2008 and has 3 bedrooms and 2 full and 1 partial baths with 1685 sq. ft. Baccarat Avenue, Unit 103 is located in the Nevada Ranch Phase 2 subdivision. Search Nevada Ranch Phase 2 real estate on www.wardleyre.com today.