
BEDS4
BATHS2 full 1 partial
SQUARE FEET1,747
MLS#2829848
STATUSPending
PROPERTY TYPEResidential - Single Family
SUBDIVISIONPalos Verdes Estate
Property Description
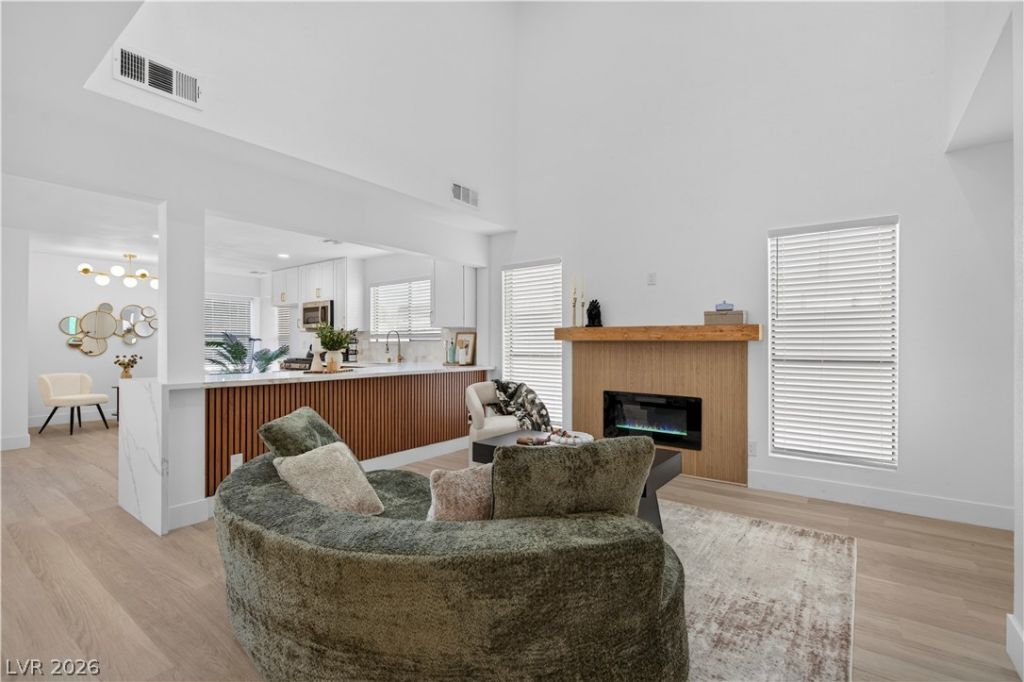
Welcome to your fully remodeled oasis with NO HOA! This stunning 2-story home perfectly combines modern style with everyday functionality. Step inside to an expansive, light-filled open-concept layout featuring brand-new finishes, contemporary flooring, and a seamless flow from the living areas to the gourmet kitchen—ideal for both daily living and effortless entertaining. Upstairs, you will find 4 spacious bedrooms and 2.5 beautifully updated, modern bathrooms. Convenience is key with a dedicated downstairs laundry room and a spacious 2-car garage providing plenty of extra storage. The real showstopper is the private backyard, featuring a sparkling, pristine swimming pool that is ready for hot summers and weekend gatherings. Nestled in a quiet neighborhood with no association rules or fees, this completely turnkey home is an absolute must-see!
Property Features
Property Type: Residential - Single Family
Cooling: Central Air, Gas
Fireplaces: 1
Garage: 2
Heating: Central, Gas
Home Style: Two Story
Lot Size: 0.10 Acres
Roof Type: Composition, Shingle
Stories: 2.0
Taxes: $1,065
Year Built: 1983
Amenities
Bathroom on Main Level
Half Bath on Main Level
None
Private Yard
Feature Descriptions
Appliances: Dishwasher, Disposal, Gas Range, Microwave
Association Amenities: None
Days on Site: 3
Fencimg: Block, Back Yard
Fireplace: Electric, Living Room
Flooring: Luxury Vinyl Plank
Laundry: Electric Dryer Hookup, Laundry Closet, Main Level, Laundry Room
Lot: Desert Landscaping, Landscaped, < 1/4 Acre
Parcel#: 140-33-810-006
Parking: Attached, Garage, Open, Private
Parking Notes: Attached, Garage, Open, Private
Pool: In Ground, Private
Sewer: Public Sewer
Swimming Pool: Yes
Utilities: Underground Utilities
Water: Public
Room Sizes
Living Room: 13 X 16
Dining Room: 14 X 12
Bedroom 4: 9 X 9
Bedroom 3: 10 X 11
Bedroom 2: 10 X 12
Kitchen: 19 X 11
Primary Bedroom: 13 X 16
Local Schools
High School: Eldorado Freshman Academy
Middle School: Keller
Elementary School: Adams, Kirk,Adams, Kirk
Listed By / Shown By
Listed By
Agency Name: Lyons Share Real Estate
Agency Contact: 702-379-0228
Agent Name: Blake Enders
Shown By
Agency Title: Wardley Real Estate
Agency Phone: 702-256-4900

Estimate Your Payment
Estimated Payment
$ 1,630.37 per month $1,432.25 Principal & Interest $88.75 Property Tax $109.38 Homeowner's Insurance
5536 Big Sea Street | MLS# 2829848
This single family home located at 5536 Big Sea Street, Las Vegas, NV 89110 is currently listed for sale with an asking price of $375,000. This property was built in 1983 and has 4 bedrooms and 2 full and 1 partial baths with 1747 sq. ft. Big Sea Street is located in the Palos Verdes Estate subdivision. Search Palos Verdes Estate real estate on www.wardleyre.com today.