
BEDS3
BATHS2 full
SQUARE FEET1,956
MLS#2822224
STATUSActive
PROPERTY TYPERental - Single Family
SUBDIVISIONSage Spgs
Property Description
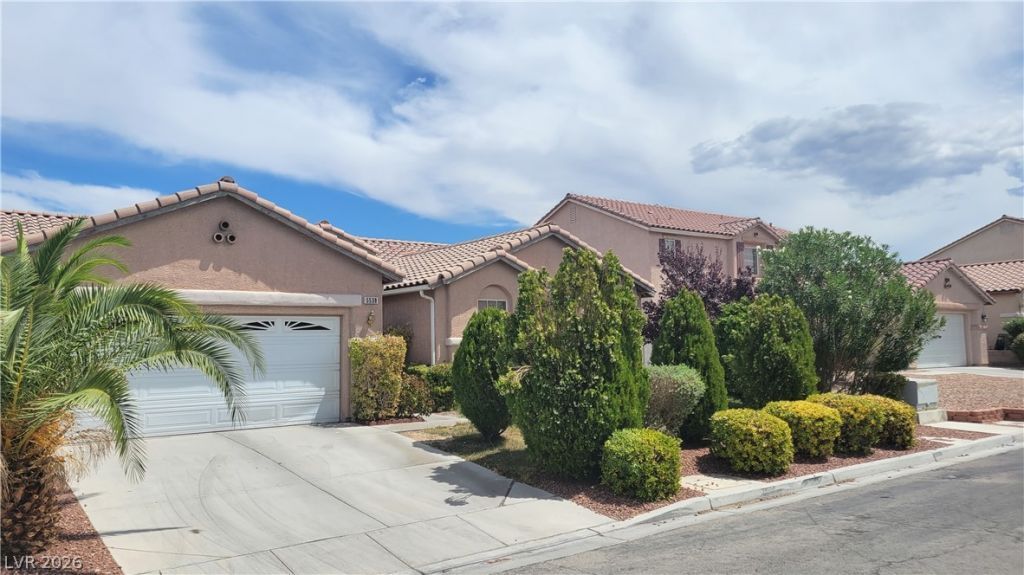
The classic Spanish tile roof and stucco exterior establish an immediate sense of character for this one-story single-family residential rental. A concrete driveway leads past desert landscaping to the garage, while a concrete walkway guides guests toward the double-door entry.Inside, the residence spans 1,956 square feet of living space, starting with an entry foyer featuring stone accent walls and wood flooring. The living room features a stone fireplace with glass doors, hardwood floors, built-in features, and a ceiling fan. Central heating and central air maintain comfort throughout the home.The kitchen is equipped with granite countertops, wooden cabinetry, ceramic tile flooring, and a water conditioner. The bedroom contains hardwood flooring, a ceiling fan, and blinds, complemented by a walk-in closet with built-in shelving, hanging rods, and laminate flooring. The home includes two full bathrooms finished with granite countertops, stone tiling, and a walk-in shower with sliding glass doors.The backyard functions as a private outdoor retreat centered around an in-ground pool. A covered concrete patio with tile flooring overlooks the pool area, providing a shaded setting for outdoor relaxation. Enclosed by backyard fencing, this private yard also includes back yard access.
Property Features
Property Type: Rental - Single Family
Cooling: Central Air, Electric
Fireplaces: 1
Garage: 2
Heating: Central, Gas
Home Style: One Story
Lot Size: 0.14 Acres
Roof Type: Tile
Stories: 1.0
Year Built: 2003
Amenities
Bathroom on Main Level
Bedroom on Main Level
Ceiling Fan(s)
Primary Downstairs
Window Treatments
Feature Descriptions
Appliances: Dryer, Dishwasher, Disposal, Gas Range, Refrigerator, Water Softener, Washer/Dryer, Washer/DryerAllInOne, Washer
Association Amenities: None
Exterior: Frame, Stucco
Fencimg: Block, Full
Fireplace: Gas, Living Room
Flooring: Laminate, Tile
Laundry: Gas Dryer Hookup, Main Level, Laundry Room
Lot: < 1/4 Acre
Parcel#: 163-25-416-007
Parking: Garage, Private
Parking Notes: Garage, Private
Pool: In Ground, Private
Swimming Pool: Yes
Utilities: Cable Available
Window: Blinds
Room Sizes
Family Room: 17 X 25
Dining Room: 12 X 13
Bedroom 3: 10 X 12
Bedroom 2: 11 X 14
Primary Bedroom: 15 X 16
Local Schools
High School: Durango
Middle School: Sedway Marvin M
Elementary School: Jydstrup, Helen M.,Jydstrup, Helen M.
Listed By / Shown By
Listed By
Agency Name: Vegas One Realty
Agency Contact: Jason.Clarke@VegasOneRealty.com
Agent Name: Jason Clarke
Shown By
Agency Title: Wardley Real Estate
Agency Phone: 702-256-4900

5538 Moncinna Street | MLS# 2822224
This property located at 5538 Moncinna Street , Las Vegas, NV 89118 is currently listed for rent with an asking price of $2,699 / Monthly. Search Las Vegas real estate on www.wardleyre.com today.