
BEDS3
BATHS2 full 1 partial
SQUARE FEET1,607
MLS#2170606
STATUSActive
PROPERTY TYPEResidential - Single Family
SCHOOLDuchesne
Property Description
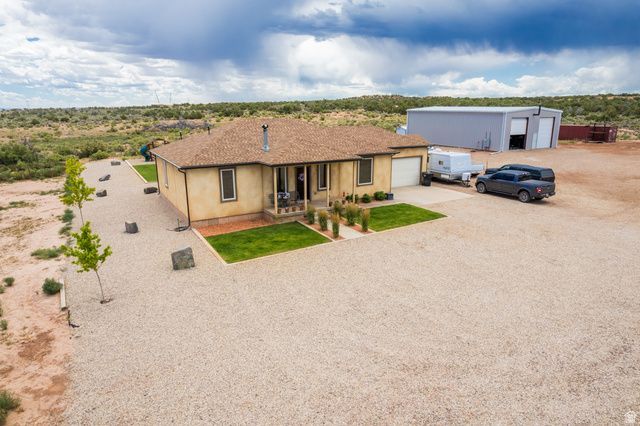
If you're looking for somewhere tucked away with no nearby neighbors, this property is for you! While still just about 10 minutes from town, this BEAUTIFUL 3 bedroom, 2.5 bathroom home offers just over 1,600 sq ft on just under 10 acres! The floor plan flows nicely into the kitchen and dining rooms. Bedrooms are all spacious, including the primary ensuite. Out the back door, you'll find a 16 x 32 foot deck, a fully landscaped backyard with a chicken coop, fenced-off garden area, play set, and in-ground trampoline! There is an additional 12 x 20 shed for storage. If you have ATVs, a boat, vehicles, or just need a space to work, this 60 x 40 shop has plenty of room and a heat source to keep it warm in those colder months! Must see in person, very well maintained property.
Property Features
Property Type: Residential - Single Family
Basement: None
Cooling: Central Air
Fenced: Yes
Fireplaces: 1
Garage: 6 car attached
Heating: Electric, Forced Air, Wood
Home Style: Rambler/Ranch
Lot Size: 9.94 Acres
Roof Type: Asphalt
Stories: 1.0
Taxes: $3,035
Year Built: 2009
Amenities
Bath: Primary
Disposal
Range/Oven: Free Stdng.
Vaulted Ceilings
Double Pane Windows
Out Buildings
Patio: Covered
Feature Descriptions
Accessibility: Single Level Living
Appliances: Ceiling Fan, Microwave, Range Hood, Refrigerator, Water Softener Owned
Days on Site: 1
Exclusions: Dryer, Washer
Exterior: Stucco
Flooring: Carpet, Tile
Laundry: Electric Dryer Hookup
Lot: Fenced: Part, Road: Unpaved, Sprinkler: Auto-Full, View: Mountain, View: Valley, Drip Irrigation: Auto-Full, Private, View: Red Rock
Lot Dimensions: 0.0x0.0x0.0
Other Equipment: Storage Shed(s), Swing Set, Wood Stove, Trampoline
Outbuilding(s): Yes
Parcel#: 00-0035-0340
Parking: Rv Parking
Parking Notes: Rv Parking
Patio/Porch: Covered
Sewer: None, Septic Tank
Special View Info: Mountain(s), Valley, View: Red Rock
Topography: Fenced: Part, Road: Unpaved, Sprinkler: Auto-Full, Terrain, Flat, View: Mountain, View: Valley, Drip Irrigation: Auto-Full, Private, View: Red Rock
Utilities: Gas: Not Connected, Electricity Connected, Sewer Not Available, Sewer: Septic Tank, Water Connected
Water: Well
Window: Blinds
Local Schools
High School: Union
Middle School: Roosevelt
Elementary School: King's Peak
School District: Duchesne
Listed By / Shown By
Listed By
Agency Name: Signature Group Real Estate (Vernal)
Agency Phone: 435-781-2500
Shown By
Agency Title: Wardley Real Estate
Agency Phone: 702-256-4900

Estimate Your Payment
Estimated Payment
$ 2,637.29 per month $2,215.21 Principal & Interest $252.92 Property Tax $169.17 Homeowner's Insurance
5543 W 250 S | MLS# 2170606
This single family home located at 5543 W 250 S, Roosevelt, UT 84066 is currently listed for sale with an asking price of $580,000. This property was built in 2009 and has 3 bedrooms and 2 full and 1 partial baths with 1607 sq. ft. W 250 S is located within the Duchesne school district. Search Roosevelt real estate on www.wardleyre.com today.