
BEDS2
BATHS2 full
SQUARE FEET1,186
MLS#2814227
STATUSActive
PROPERTY TYPEResidential - Condominium
SUBDIVISIONArbors Amd
Property Description
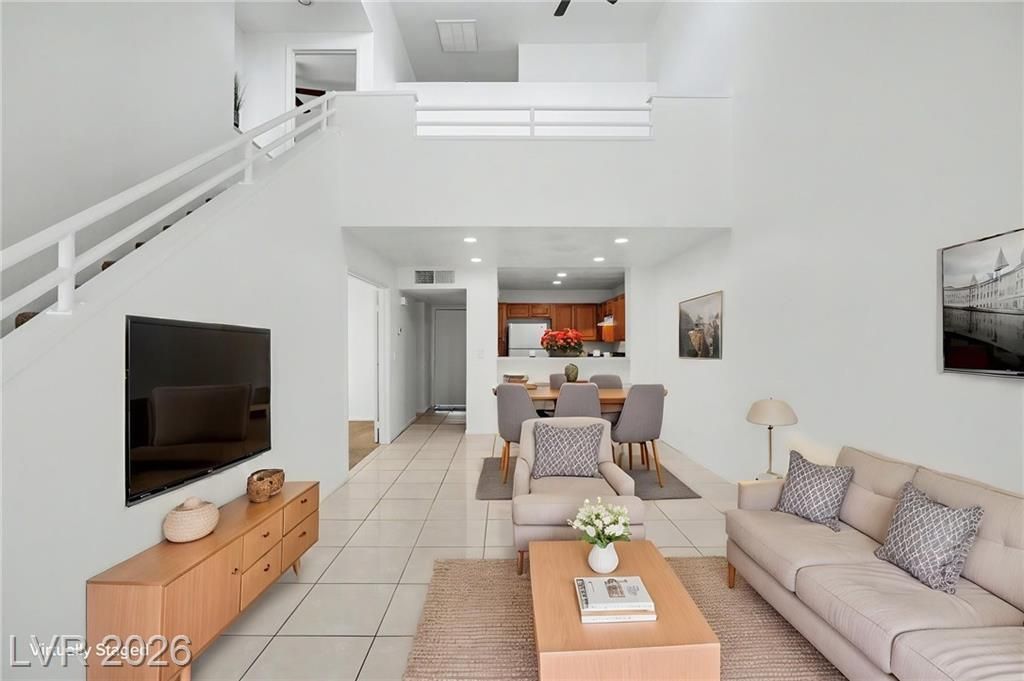
Beautifully maintained 2-bedroom, 2-bathroom townhome just steps from the community’s quieter, more private second pool. Featuring vaulted ceilings, a versatile loft, and an open, inviting layout. Double French doors lead from the downstairs living area to a fully enclosed private patio, creating the perfect indoor-outdoor living space. A wonderful opportunity to enjoy comfort, privacy, and resort-style community living.
Property Features
Property Type: Residential - Condominium
Cooling: Central Air, Electric
Garage: 2
Heating: Central, Electric
Home Style: Two Story
Lot Size: 0.03 Acres
Roof Type: Composition, Shingle
Stories: 2.0
Taxes: $440
Year Built: 1984
Amenities
Bathroom on Main Level
Bedroom on Main Level
Ceiling Fan(s)
Full Bath on Main Level
Porch
Feature Descriptions
Appliances: Dryer, Dishwasher, Electric Range, Disposal, Microwave, Refrigerator, Washer
Association Amenities: Pool, Spa/Hot Tub
Community Features: Pool
Days on Site: 51
Fencimg: Block, Back Yard
Flooring: Carpet, Tile
HOA Fee: 286/ Monthly
Hot Tub: Yes
Laundry: Gas Dryer Hookup, Laundry Closet
Lot: Desert Landscaping, Landscaped, < 1/4 Acre
Parcel#: 140-33-818-051
Parking: Attached, Garage, Open, Private
Parking Notes: Attached, Garage, Open, Private
Patio/Porch: Porch
Pool: Community
Sewer: Public Sewer
Swimming Pool: Yes
Utilities: Underground Utilities
Water: Public
Room Sizes
Dining Room: 10 X 10
Living Room: 16 X 13
Bedroom 2: 12 X 12
Primary Bedroom: 13 X 14
Local Schools
High School: Valley
Middle School: O Callaghan M
Elementary School: Rundle, Richard,Rundle, Richard
Listed By / Shown By
Listed By
Agency Name: Signature Real Estate Group
Agency Contact: (702) 600-5833
Agent Name: Gabriel Rangel
Shown By
Agency Title: Wardley Real Estate
Agency Phone: 702-256-4900

Estimate Your Payment
Estimated Payment
$ 961.64 per month $859.35 Principal & Interest $36.67 Property Tax $65.63 Homeowner's Insurance
5549 Orchard Lane | MLS# 2814227
This condo located at 5549 Orchard Lane, Las Vegas, NV 89110 is currently listed for sale with an asking price of $225,000. This property was built in 1984 and has 2 bedrooms and 2 full baths with 1186 sq. ft. Orchard Lane is located in the Arbors Amd subdivision. Search Arbors Amd real estate on www.wardleyre.com today.