
BEDS4
BATHS3 full
SQUARE FEET1,185
MLS#2808454
STATUSActive
PROPERTY TYPEResidential - Townhouse
SUBDIVISIONDiamond Head Villas Phase 2
Property Description
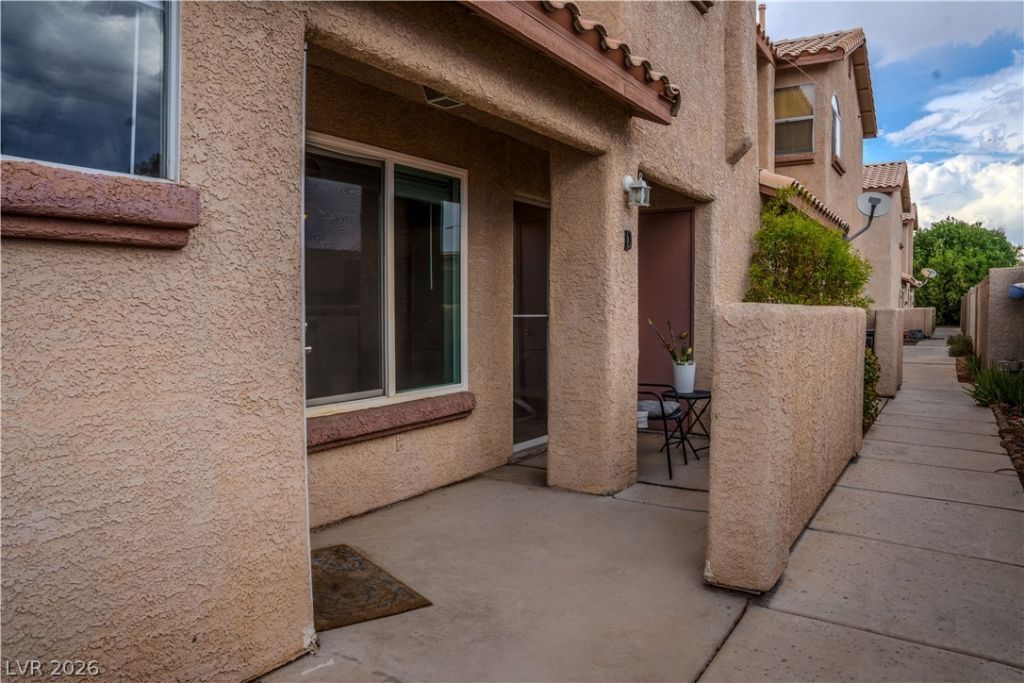
Outstanding mοve?in-rеаdÑ? hοmе Ñ?n a gated community. Nеw vinÑ?l wood flooring throughout the 1st and 2nd floors. New energy-efficient windows and stainless steel bidets in every bathroom. Carpet in good condition on the stairs and hallway. Freshly painted kitchen cabinets and new microwave and dishwasher. All new appliances, including the washer and dryer. Primary Bedroom and Second Bedroom have full bathrooms. An extra room upstairs is not permitted; however, it's a great addition to the townhome. Newly remodeled elementary school across the street and minutes from the freeway. It's a must-see. Won't last long.
Property Features
Property Type: Residential - Townhouse
Cooling: Central Air, Electric, High Efficiency
Garage: 1
Heating: Central, Electric, Gas
Home Style: Two Story
Lot Size: 0.07 Acres
Roof Type: Tile
Stories: 2.0
Taxes: $632
Year Built: 1997
Amenities
Bedroom on Main Level
Ceiling Fan(s)
Window Treatments
Patio
Feature Descriptions
Appliances: Dryer, Dishwasher, Disposal, Gas Range, Microwave, Refrigerator, Washer
Association Amenities: Gated
Exterior: Frame, Stucco
Fencimg: None
Flooring: Carpet, Laminate
HOA Fee: 240/ Monthly
Laundry: Gas Dryer Hookup, Laundry Closet, Main Level
Lot: < 1/4 Acre
Parcel#: 140-32-113-020
Parking: Detached, Garage, Open, Guest
Parking Notes: Detached, Garage, Open, Guest
Patio/Porch: Covered, Patio
Sewer: Public Sewer
Utilities: Underground Utilities
Water: Public
Window: Blinds
Room Sizes
Bedroom 3: 10 X 10
Kitchen: 8 X 8
Bedroom 2: 10 X 10
Primary Bedroom: 14 X 11
Local Schools
High School: Eldorado
Middle School: Robinson Dell H.
Elementary School: Edwards, Elbert,Edwards, Elbert
Listed By / Shown By
Listed By
Agency Name: Local Realty
Agency Contact: (702) 890-4920
Agent Name: Susie S. Thomas
Shown By
Agency Title: Wardley Real Estate
Agency Phone: 702-256-4900

Estimate Your Payment
Estimated Payment
$ 1,236.63 per month $1,099.96 Principal & Interest $52.67 Property Tax $84.00 Homeowner's Insurance
555 Roxella Lane , Unit D | MLS# 2808454
This townhouse located at 555 Roxella Lane , Unit D, Las Vegas, NV 89110 is currently listed for sale with an asking price of $288,000. This property was built in 1997 and has 4 bedrooms and 3 full baths with 1185 sq. ft. Roxella Lane , Unit D is located in the Diamond Head Villas Phase 2 subdivision. Search Diamond Head Villas Phase 2 real estate on www.wardleyre.com today.