
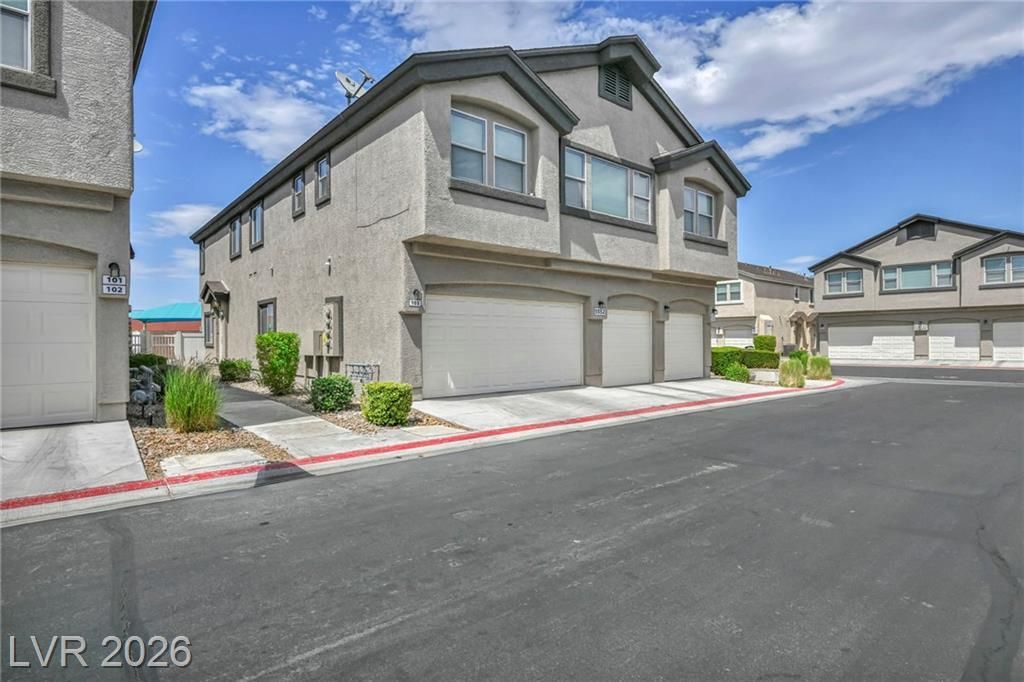
BEDS2
BATHS2 full
SQUARE FEET1,069
MLS#2800018
STATUSActive
PROPERTY TYPEResidential - Townhouse
SUBDIVISIONNevada Ranch-Phase 3
Property Description
Discov?r a ??harming ?nd w?ll?m???nt?ined 2-bedroom, 2 full bath unit th?t fe?ls like home when you step inside. With a private 1-car garage offering direct entry. The spacious living and dining areas set the stage for cozy evenings or lively gatherings. The kitchen includes all appliances, while the primary bedroom boasts a vaulted ceiling and ample closet for effortless organization. A comfortable guest full bath with a standard tub and single sink ensures easy accommodation. This lovely unit is move-in ready, just waiting for you to make it yours! Don't miss this exceptional home-buying opportunity.
Property Features
Property Type: Residential - Townhouse
Cooling: Central Air, Electric
Garage: 1 car attached
Heating: Central, Gas
Home Style: Two Story
Lot Size: 0.02 Acres
Roof Type: Composition, Shingle
Stories: 2.0
Taxes: $974
Year Built: 2008
Amenities
Window Treatments
None
Feature Descriptions
Appliances: Dryer, Dishwasher, Disposal, Gas Range, Microwave, Refrigerator, Washer
Association Amenities: Gated, Jogging Path, Playground, Pool
Days on Site: 51
Exterior: Drywall
Fencimg: None
Flooring: Carpet, Linoleum, Vinyl
HOA Fee: 59/ Monthly
Laundry: Gas Dryer Hookup, Laundry Room, Upper Level
Lot: < 1/4 Acre
Parcel#: 161-21-714-124
Parking: Attached, Garage, Inside Entrance, Guest
Parking Notes: Attached, Garage, Inside Entrance, Guest
Pool: Association
Sewer: Public Sewer
Special View Info: None
Utilities: Underground Utilities
Water: Public
Window: Blinds
Room Sizes
Living Room: 14 X 14
Dining Room: 9 X 8
Bedroom 2: 10 X 10
Primary Bedroom: 20 X 18
Local Schools
High School: Basic Academy
Middle School: Cortney Francis
Elementary School: Cunnngham,Cunnngham
Listed By / Shown By
Listed By
Agency Name: eProNet Realty
Agency Contact: 702-373-2589
Agent Name: Patricia E. Castillo Flores
Shown By
Agency Title: Wardley Real Estate
Agency Phone: 702-256-4900

Estimate Your Payment
Estimated Payment
$ 1,108.91 per month $954.83 Principal & Interest $81.17 Property Tax $72.92 Homeowner's Insurance
5552 Jackpot Winner Lane, Unit 101 | MLS# 2800018
This townhouse located at 5552 Jackpot Winner Lane, Unit 101, Las Vegas, NV 89122 is currently listed for sale with an asking price of $250,000. This property was built in 2008 and has 2 bedrooms and 2 full baths with 1069 sq. ft. Jackpot Winner Lane, Unit 101 is located in the Nevada Ranch-Phase 3 subdivision. Search Nevada Ranch-Phase 3 real estate on www.wardleyre.com today.