
BEDS3
BATHS2 full
SQUARE FEET1,440
MLS#2826899
STATUSActive
PROPERTY TYPEResidential - Mobile Home
SUBDIVISIONWinterwood Village
Property Description
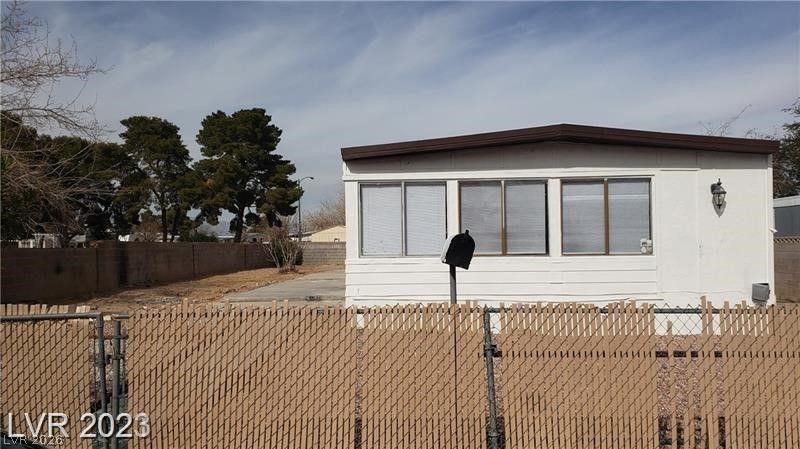
A manufactured home style defines this residential property located in Las Vegas. The residence features three bedrooms and two full bathrooms across one story of living space. The interior layout spans fourteen hundred and forty square feet of living area, offering a functional setting for daily routines. Outdoor living features a community pool and back yard access on a lot measuring sixteen hundredths of an acre. This Las Vegas property presents a functional single-story design close to local area conveniences.
Property Features
Property Type: Residential - Mobile Home
Cooling: Central Air, Electric
Heating: Central, Gas
Home Style: Manufactured Home, One Story
Lot Size: 0.16 Acres
Roof Type: Tar/Gravel
Stories: 1.0
Taxes: $177
Year Built: 1972
Amenities
Bathroom on Main Level
Bedroom on Main Level
Full Bath on Main Level
Primary Downstairs
None
Private Yard
Feature Descriptions
Appliances: Gas Range
Association Amenities: Basketball Court, Clubhouse, Dog Park, Barbecue, Playground, Park, Pool, Recreation Room, Spa/Hot Tub, Security
Community Features: Pool
Days on Site: 6
Fencimg: Block, Back Yard, Chain Link
Flooring: Ceramic Tile, Laminate
HOA Fee: 60/ Monthly
Hot Tub: Yes
Laundry: Gas Dryer Hookup, Main Level
Lot: Desert Landscaping, Landscaped, < 1/4 Acre
Parcel#: 161-09-611-209
Parking: Assigned, Covered, Guest
Parking Notes: Assigned, Covered, Guest
Pool: Community
Sewer: Public Sewer
Swimming Pool: Yes
Utilities: Underground Utilities
Water: Public
Room Sizes
Kitchen: 8 X 9
Bedroom 2: 10 X 10
Primary Bedroom: 12 X 12
Local Schools
High School: Chaparral
Middle School: Harney Kathleen & Tim
Elementary School: Jenkins, Earl N.,Jenkins, Earl N.
Listed By / Shown By
Listed By
Agency Name: Angel Bothof
Agent Name: Angel Bothof
Shown By
Agency Title: Wardley Real Estate
Agency Phone: 702-256-4900

Estimate Your Payment
Estimated Payment
$ 959.87 per month $878.06 Principal & Interest $14.75 Property Tax $67.05 Homeowner's Insurance
5556 Everglade Street | MLS# 2826899
This single family home located at 5556 Everglade Street , Las Vegas, NV 89142 is currently listed for sale with an asking price of $229,900. This property was built in 1972 and has 3 bedrooms and 2 full baths with 1440 sq. ft. Everglade Street is located in the Winterwood Village subdivision. Search Winterwood Village real estate on www.wardleyre.com today.